

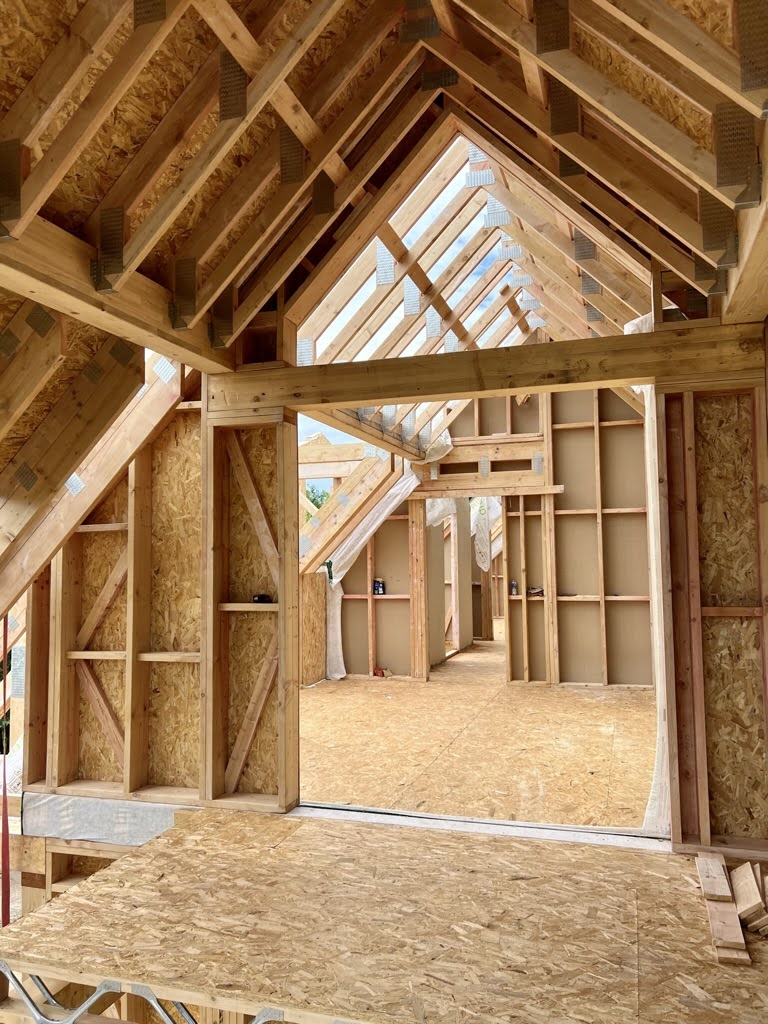
Why Choose a Timber Frame Home?
Because it’s the construction system that makes passive house performance natural. A timber frame home heats with a fraction of the energy a conventional house needs, stays comfortable in every season and is built in a matter of days on site — with the precision of factory manufacturing.
At Mander Forest, timber frame is not one of many systems we offer. It’s the one we’ve perfected over 14 years and 200+ projects.
TECHNICAL SECTION
What Is a Timber Frame Structure?
A timber frame building is built around a load-bearing skeleton of engineered wood. The structure carries all loads, while the space between the structural elements is filled entirely with insulation — this is the key difference from masonry, where the wall is either structural or insulating, never both at once.
The result: a wall of 30–40 cm that outperforms a conventional wall twice as thick. More insulation in less space means more living area on the same footprint — and in Switzerland, every square metre counts.
A typical Mander Forest wall, layer by layer:
Interior finish and installation layer
Vapour control membrane — airtightness layer
Load-bearing timber frame, fully filled with insulation
Wood-fibre exterior insulation — eliminates thermal bridges
Ventilated façade or render system
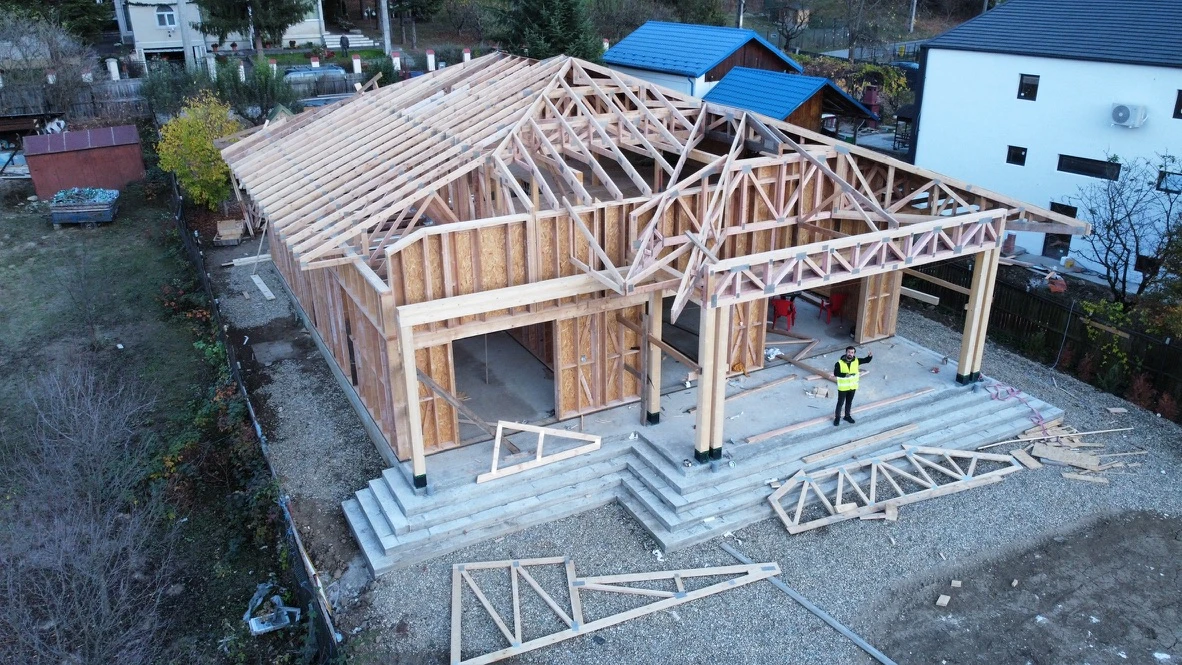
Every layer has a precise role: structure, insulation, airtightness, moisture control. We calculate each wall assembly individually — U-value, vapour diffusion, summer heat protection — before a single element goes into production.
THE PHYSICS BEHIND THE COMFORT
A timber frame house is only as good as the principles applied to it. These are the five we never compromise on:
Continuous insulation.
The insulation envelope wraps the entire building without interruption — walls, roof, floor slab. We typically achieve U-values of 0.15 W/m²K or better, meeting Passive House and Minergie-P requirements.
No thermal bridges.
Every junction — wall to roof, wall to foundation, around windows — is designed in detail to prevent heat escaping through the structure. Thermal bridges are invisible in a finished house, but they account for a surprising share of heat loss in conventional construction.
Airtightness.
Warm air leaking out through cracks and joints is wasted energy. Our buildings are tested with a blower door test and achieve airtightness levels of n50 ≤ 0.6/h — the Passive House threshold, several times tighter than standard construction.
High-performance windows.
Triple glazing, insulated frames, installed in the insulation layer — windows turn from the weakest point of the envelope into solar collectors that gain more heat than they lose.
Controlled ventilation with heat recovery.
Fresh air around the clock, without opening windows and without losing heat: the ventilation system recovers up to 90% of the heat from outgoing air. Constant fresh air, no draughts, no humidity problems.
Applied together, these principles bring the heating demand below 15 kWh/m² per year — roughly a tenth of an average existing home.
TIMBER FRAME VS. CONVENTIONAL CONSTRUCTION
| Timber frame | Masonry / concrete | |
| Wall thickness for passive standard | 35–40 cm | 50–60 cm |
| Construction time on site | days | months |
| Weather-dependent construction | no — produced in factory | yes |
| CO₂ footprint | stores carbon | high emissions |
| Precision | millimetre, digital manufacturing | depends on site conditions |
| Drying time / moisture in structure | none — dry construction | months of drying |
COMMON QUESTIONS
Most frequent questions and answers
Generations. Timber buildings several hundred years old still stand across Switzerland and Europe. What determines lifespan is not the material — it’s the quality of design and moisture protection. That’s exactly where factory production and calculated wall assemblies make the difference.
Engineered timber performs predictably in fire — it chars at a known rate while keeping its structural capacity, unlike steel, which loses strength suddenly. Our structures are designed to meet Swiss fire protection regulations (AEAI/VKF) for residential buildings.
Not when it’s engineered properly. Multi-layer wall and floor assemblies with decoupled structures achieve acoustic performance comparable to massive construction.
Summer comfort is part of our calculation for every project: wood-fibre insulation with high thermal mass, external shading and night ventilation keep interiors comfortable even in heat waves.
Stress-free
Designed for Swiss Standards
Every structure is engineered to Swiss norms (SIA), manufactured in our factory under continuous quality control and assembled by our own teams. We are certified by the Passive House Institute, and our wall assemblies are designed to be compatible with Minergie and Minergie-P certification.
- 14+ Years of Experience
- 200+ Completed Projects
- 5 Countries
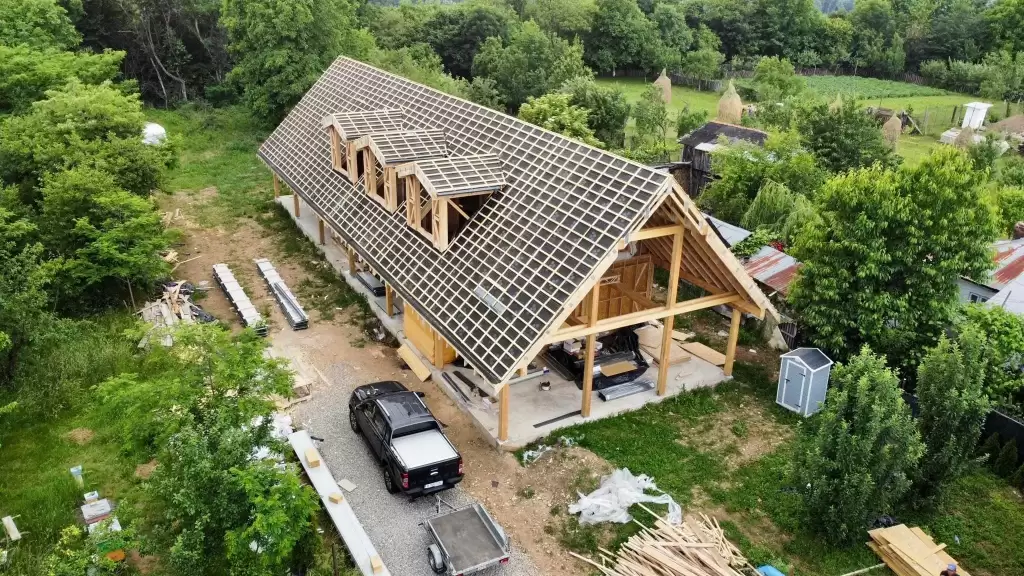
Let's Build Your Timber Project
Send us your plans or your idea — we’ll come back with a clear technical proposal and a transparent offer.