Our Projects

Every house here started as an idea on paper and became a home — designed by our engineers, manufactured in our factory and assembled by our teams. Different architectures, different countries, same standard: precision in every detail.

Browse the projects below — and if you want to know how one of them was built, ask us. We’re happy to talk details.

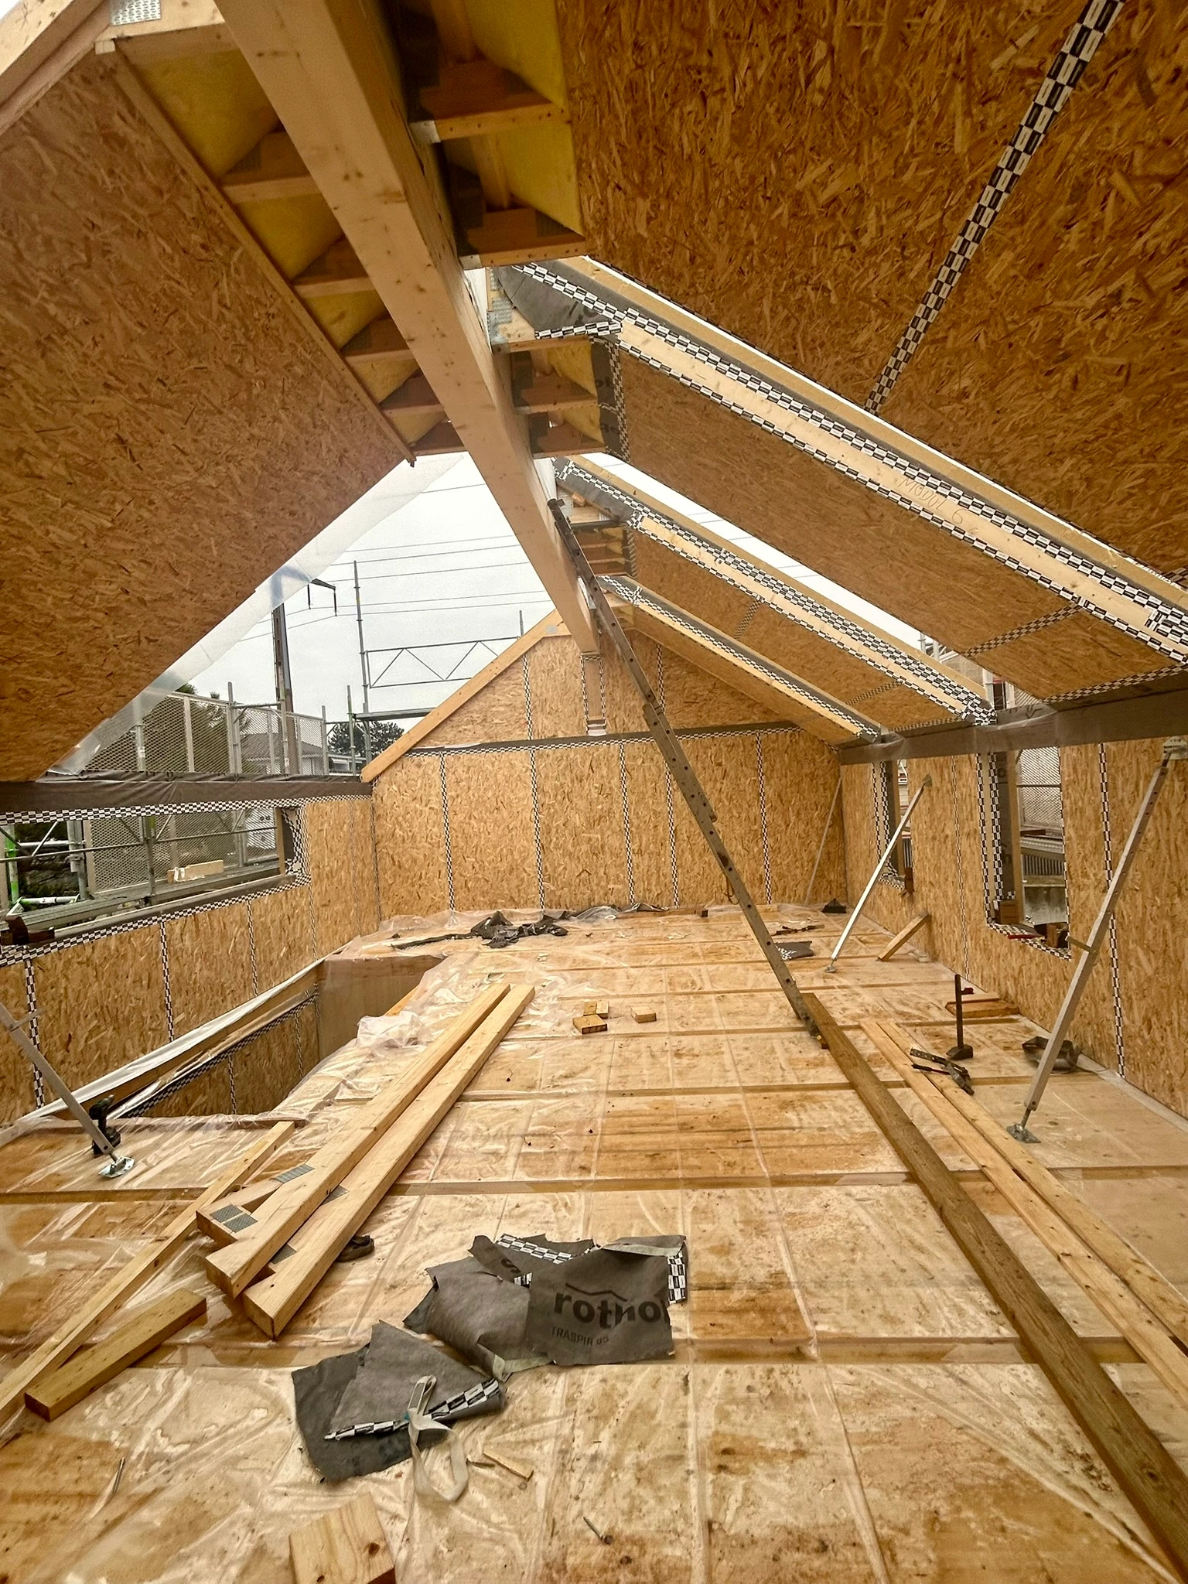
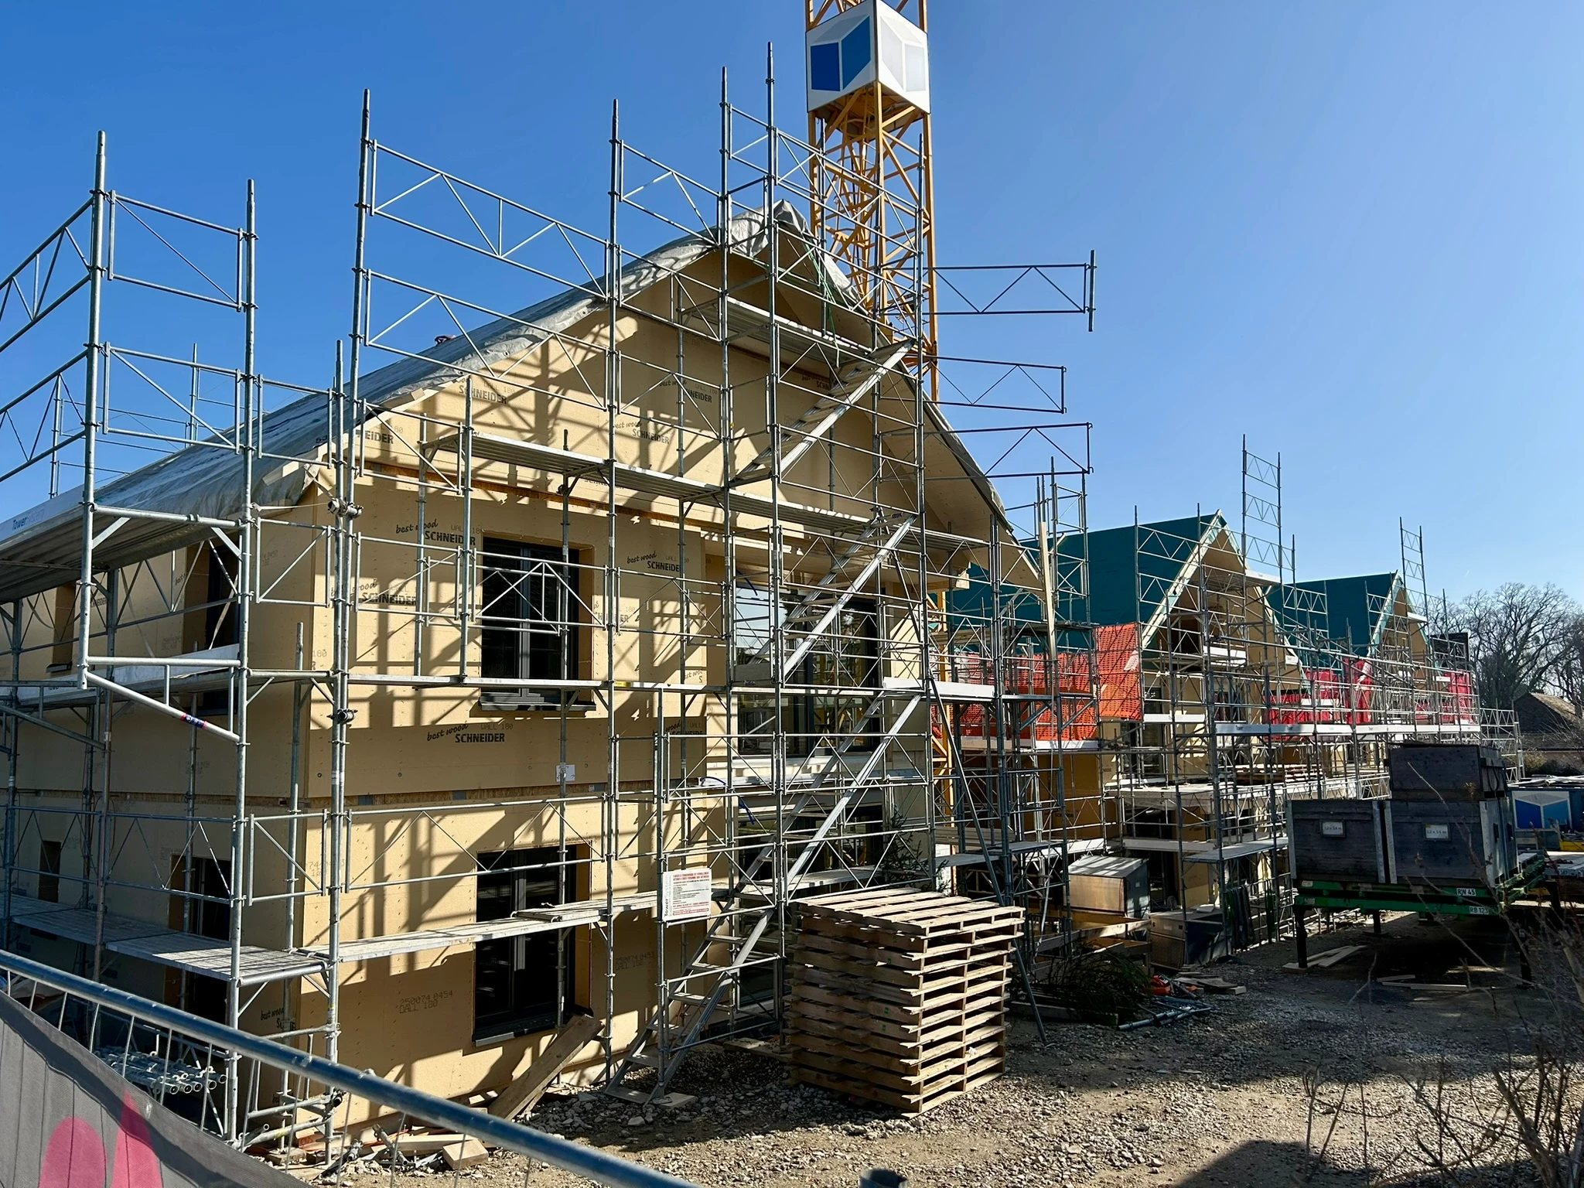
Minergie Residential Complex — 4 Houses, Switzerland

Project data

  • Type: Residential complex — 4 single-family houses
  • Floor area: 600 m²
  • Year: 2023
  • Location: Switzerland
  • System: Hybrid timber structure — prefabricated timber frame walls, CLT floor slabs, LVL beams, prefabricated insulated roof modules
  • Energy standard: Minergie (Swiss standard)
  • Scope: complete structure, full insulation and airtightness layer
  • Timeline: 4 months engineering · 2 months production · 3 months assembly

The project

Four houses, one Swiss standard, and a level of detailing that defined the entire project. Building to Minergie requirements in Switzerland means every junction, every connection and every layer has to be resolved on paper before it exists in timber — which is why engineering took four months, longer than production itself.

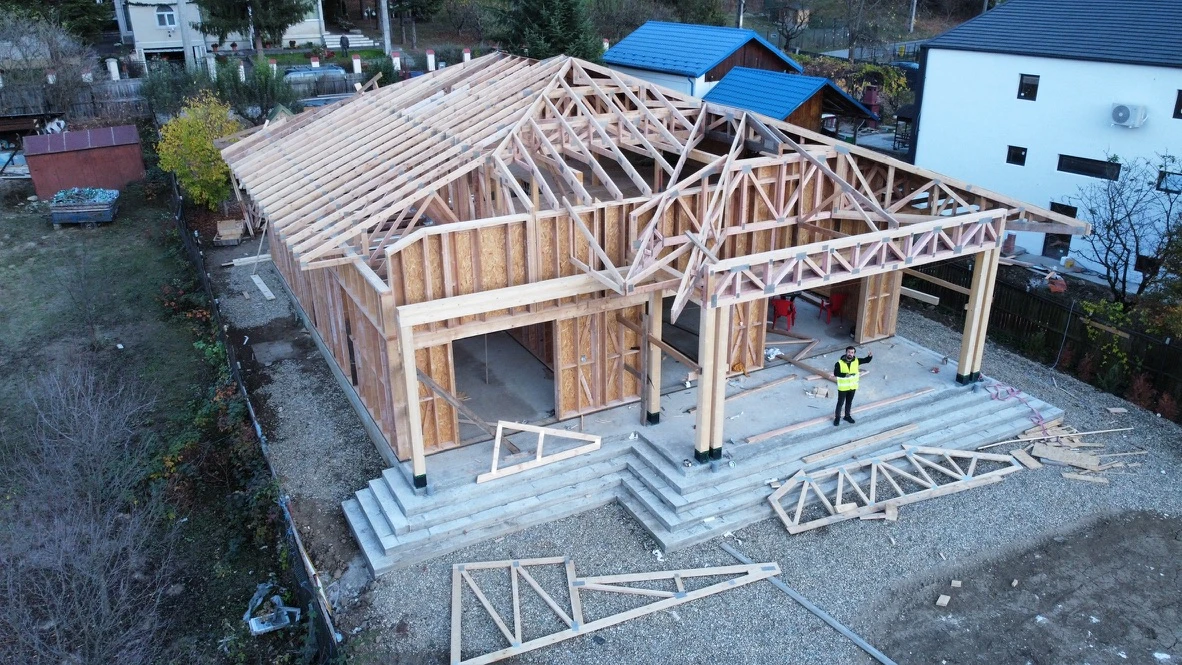
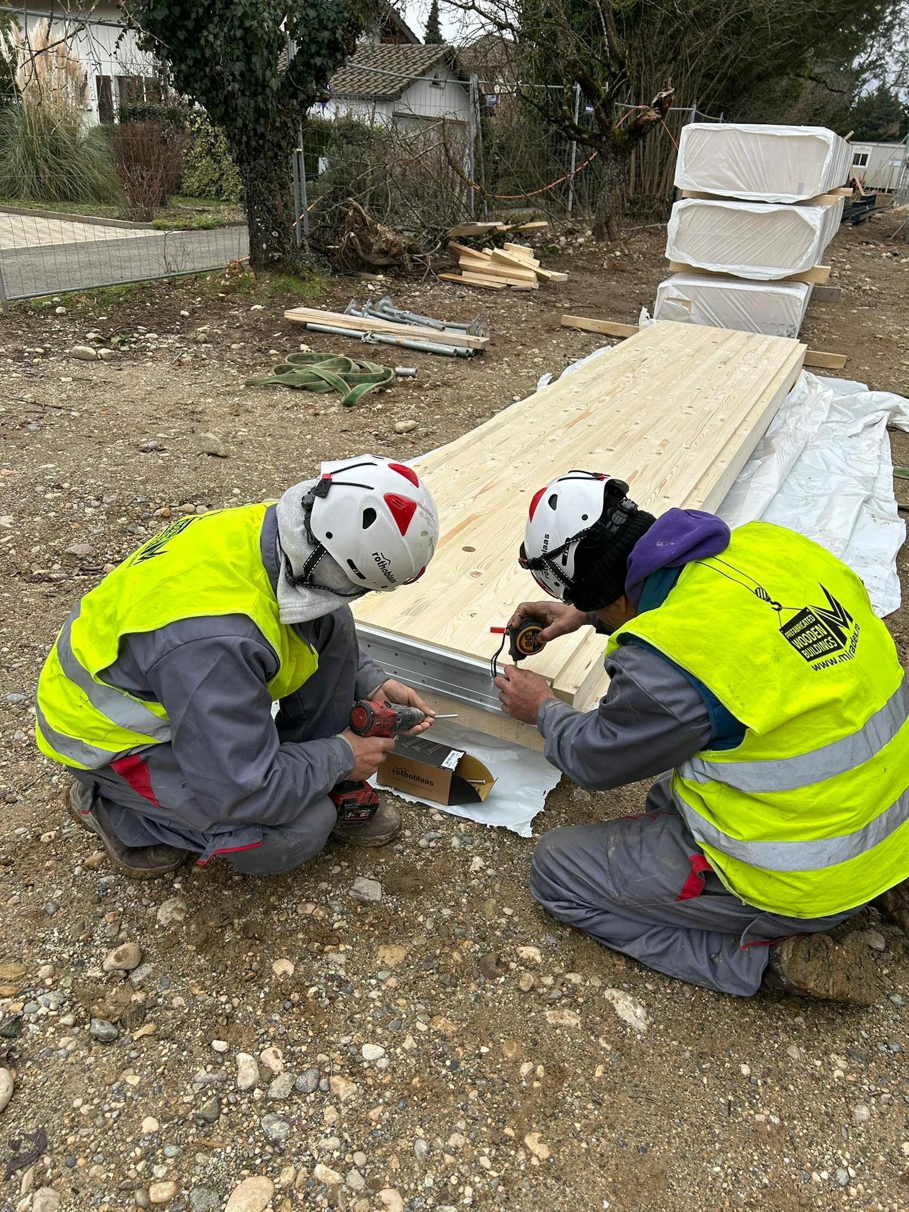
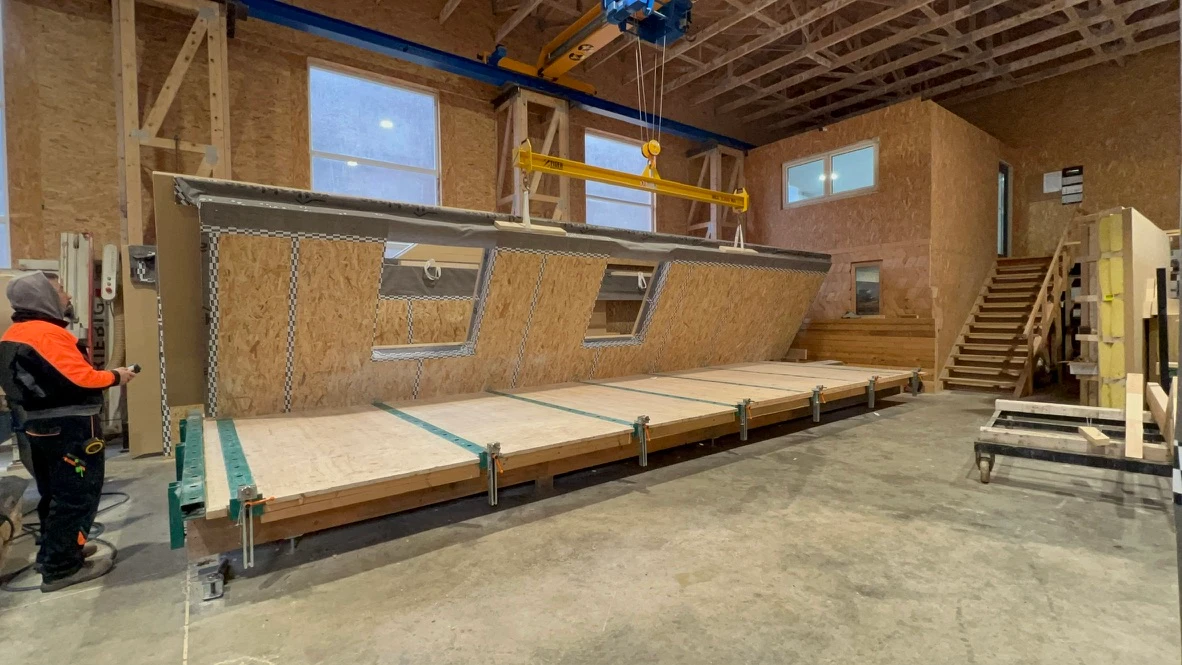
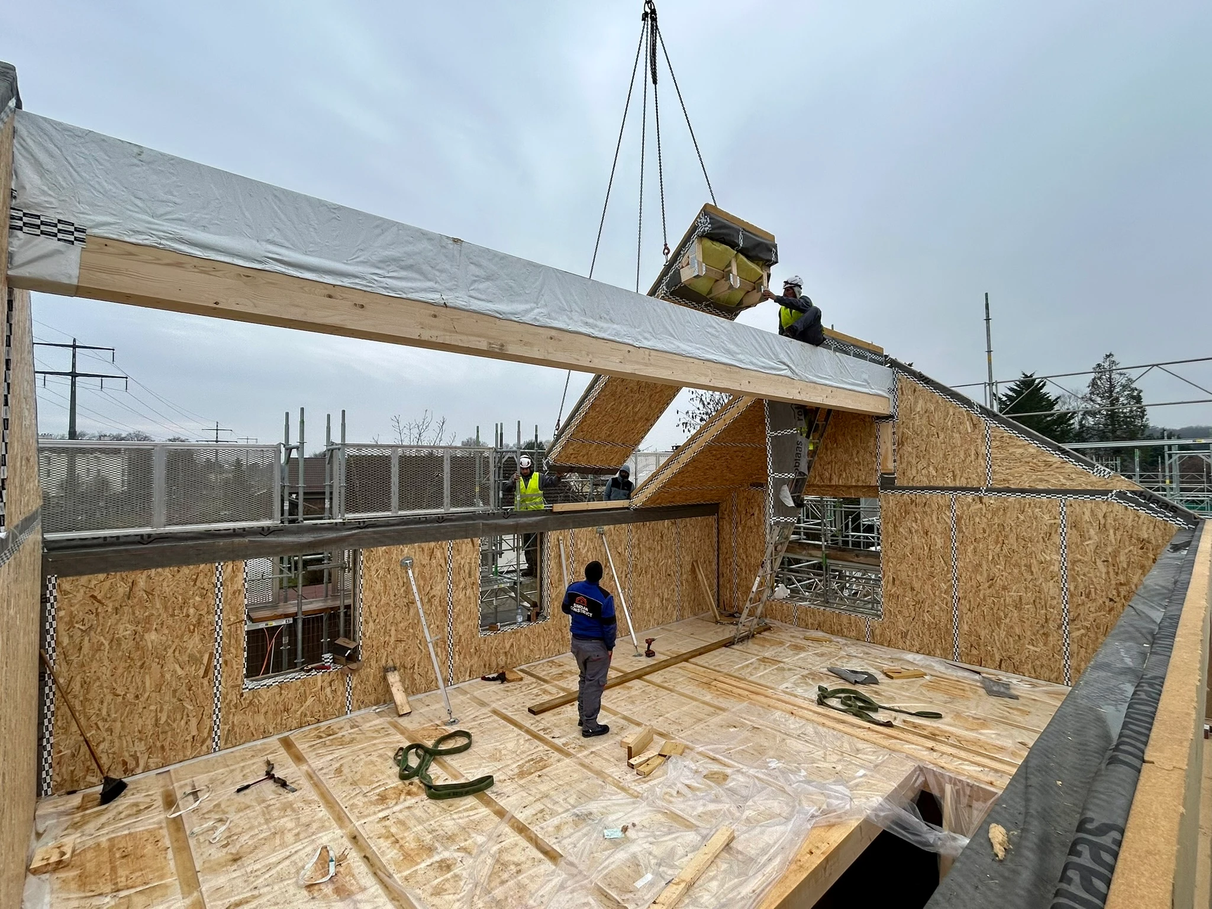
The structural concept combines three timber technologies, each where it performs best: prefabricated timber frame walls with factory-integrated insulation, CLT floor slabs for stiffness and acoustic mass between levels, and LVL beams where the spans demanded more than solid timber can deliver.

The execution

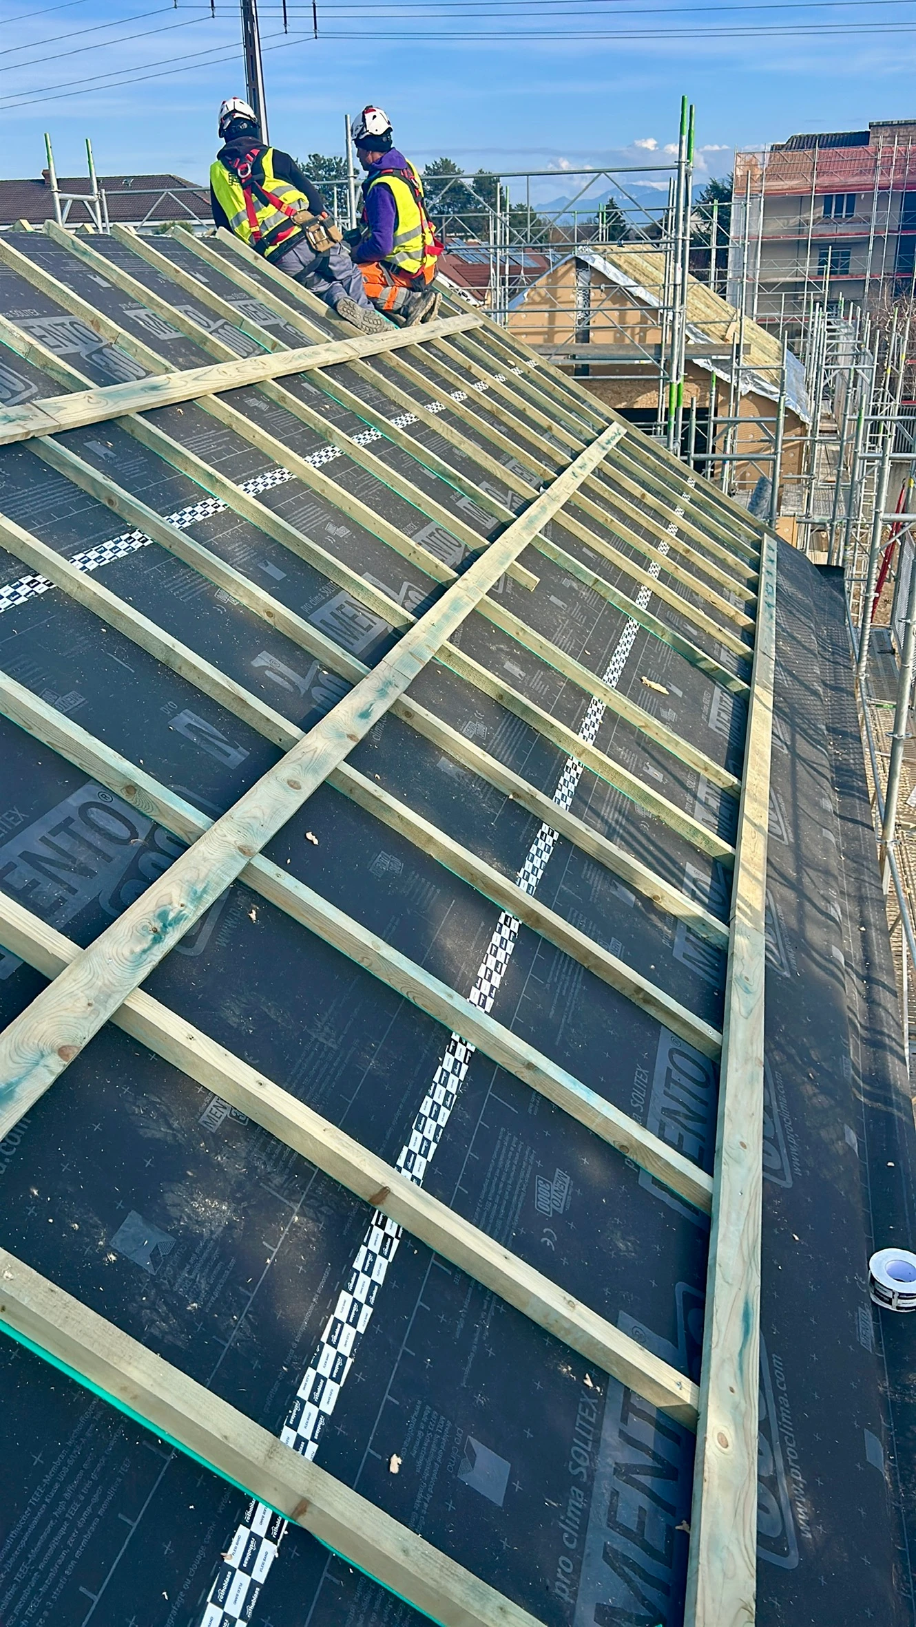
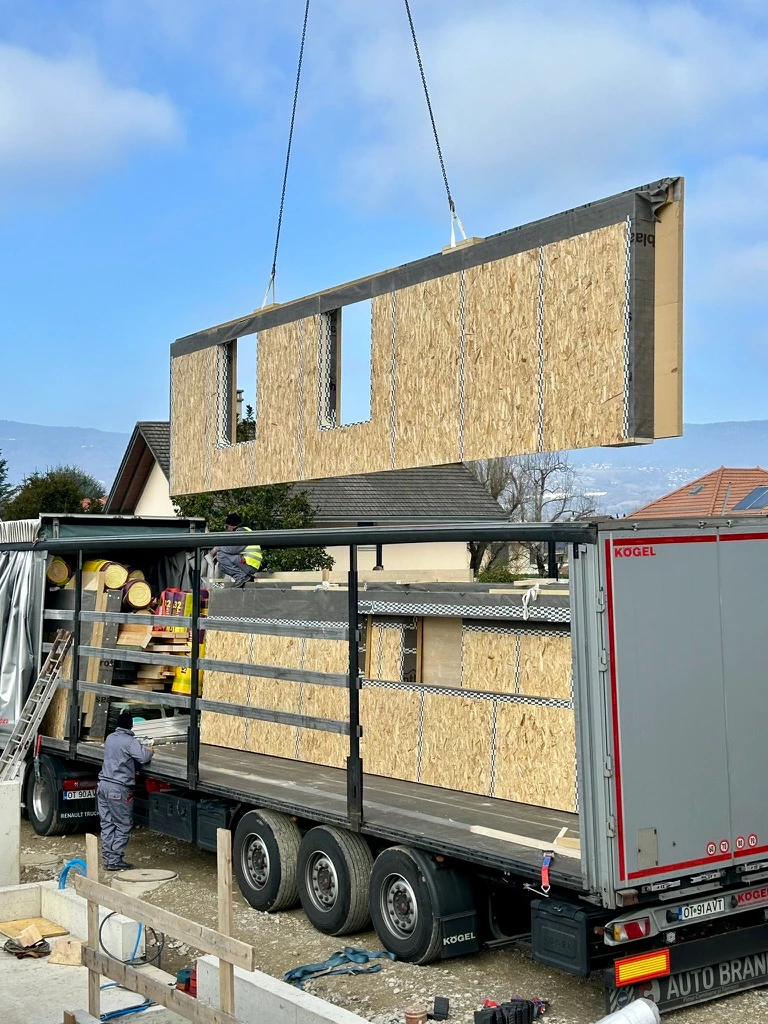
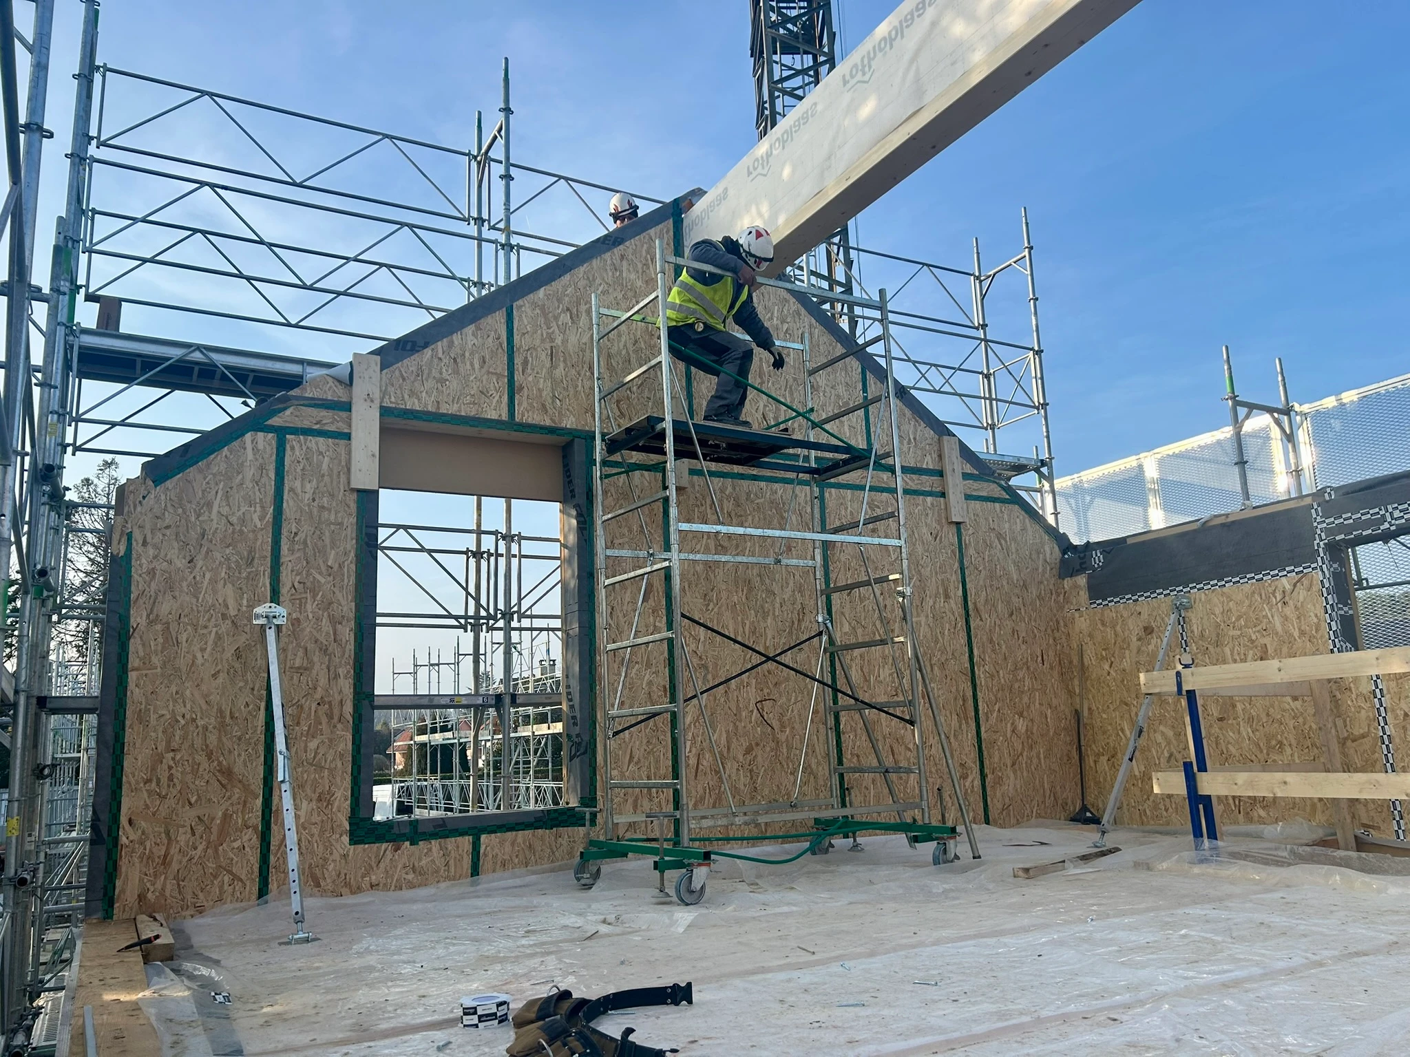
Every element arrived on site ready: walls fully insulated from the factory, roof delivered as prefabricated insulated modules, membranes and airtightness details prepared for immediate connection. Over three months of assembly, four complete building envelopes took shape — structure, insulation and airtightness — handed over ready for the next trades.

Projects like this are the reason we invest so much in the engineering phase: on a Swiss site, every detail that’s solved in the design office is a problem that never appears on the scaffold.

Planning a multi-unit or Minergie project?

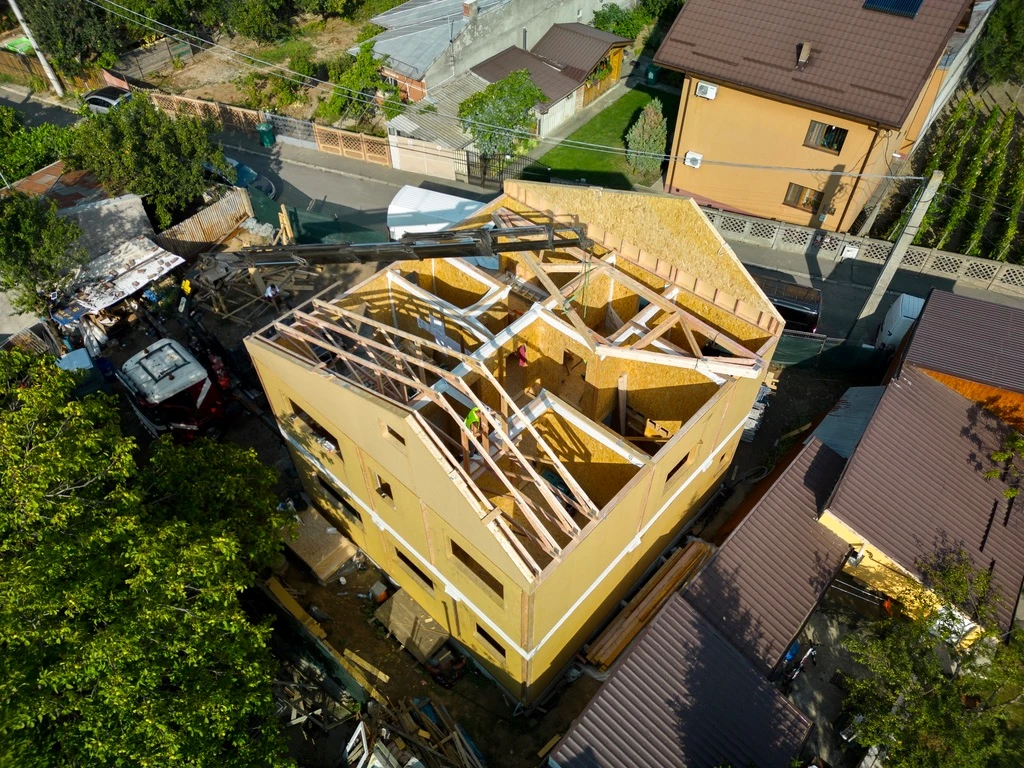
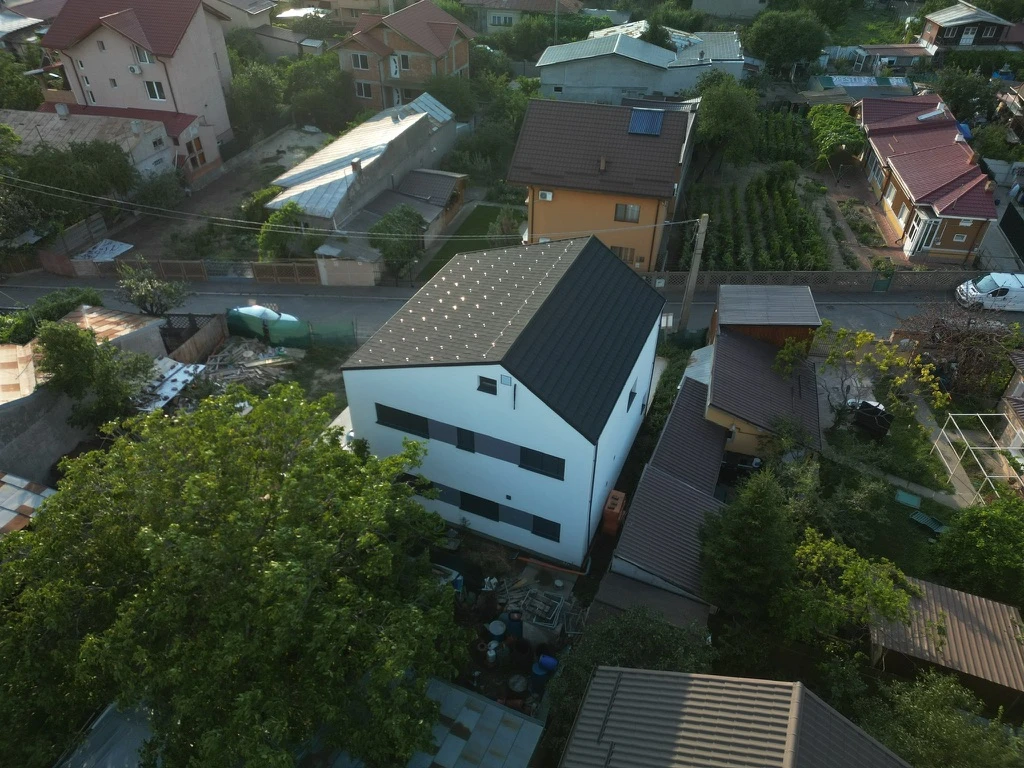
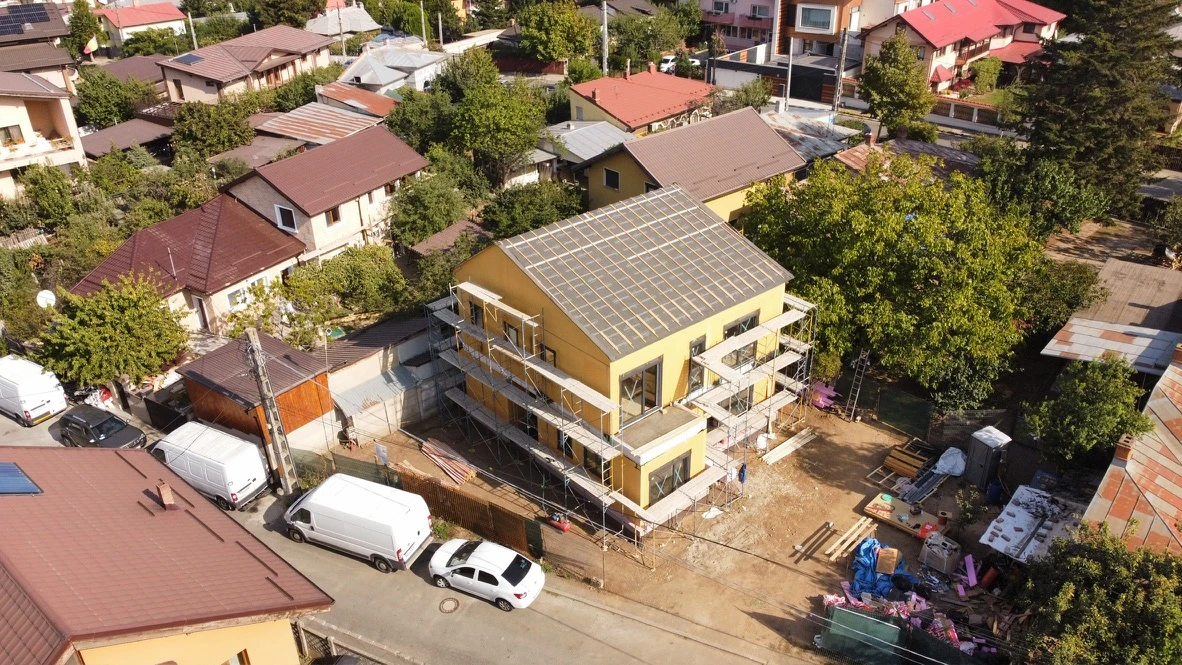
Certified Passive House — Comfort Proven by Numbers

Project data

  • Type: Single-family home, ground floor + upper floor
  • Floor area: 180 m²
  • Year: 2021
  • Location: Bucharest, Romania 
  • System: Prefabricated timber frame
  • Energy standard: Certified Passive House (PHI)
  • Airtightness result: 0.39 air changes per hour — well below the 0.6 Passive House limit

The project

Not every house that claims passive house performance can prove it. This one can — it carries the official Passive House certification, backed by measured results. The owners wanted a home with minimal energy costs and maximum comfort, and were willing to follow the standard rigorously, from design to the final test.

The execution

The envelope is where this house earns its certificate: 30 cm of mineral wool insulation in the exterior walls, 40 cm in the roof and 30 cm under the foundation slab — a continuous thermal envelope with no weak points. All wall and roof elements were prefabricated in our factory and assembled on site as precision-engineered panels.

The final blower door test measured 0.39 air changes per hour — significantly better than the 0.6 required for Passive House certification. It’s the kind of result you can’t improvise on site; it’s built into every joint, every membrane overlap, every window connection, starting in the factory.

And the client? See the photo — that smile is the real performance indicator.

Planning a similar project?
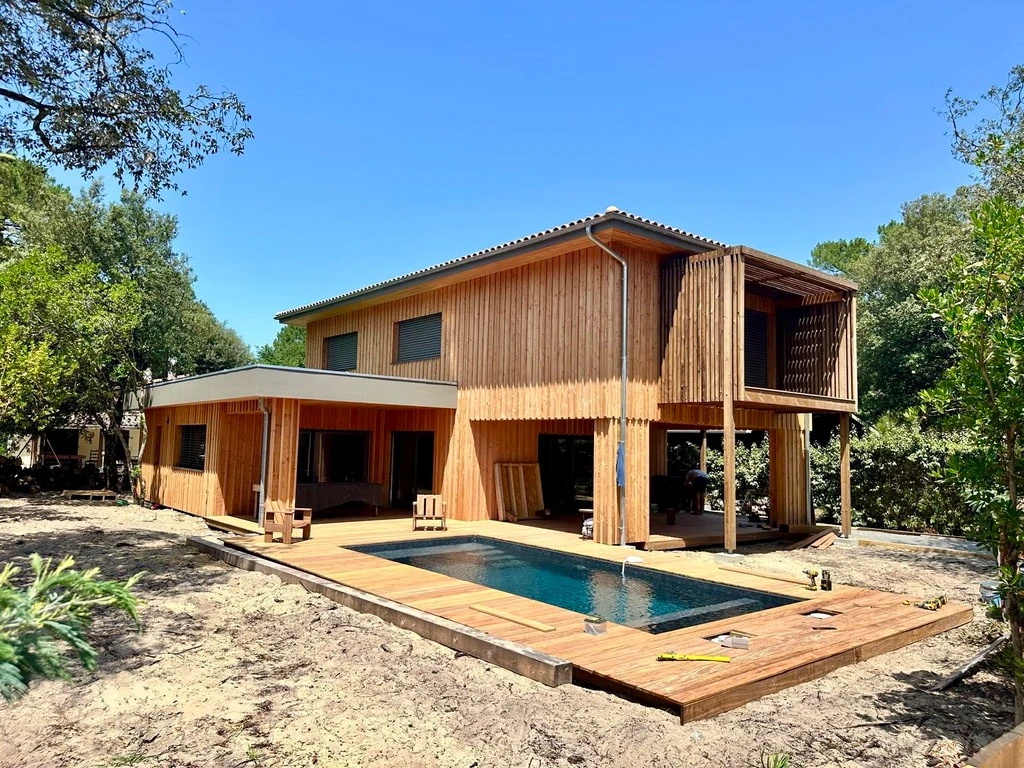
Douglas House — Atlantic Coast, France

Project data

  • Type: Single-family home, ground floor + upper floor
  • Floor area: 180 m²
  • Year: 2024
  • Location: Atlantic coast, France
  • System: Prefabricated timber frame structure
  • Energy standard: RE2020 (French regulation)
  • Project type: B2B partnership — structure by Mander Forest, envelope and finishes by our French partner

The project

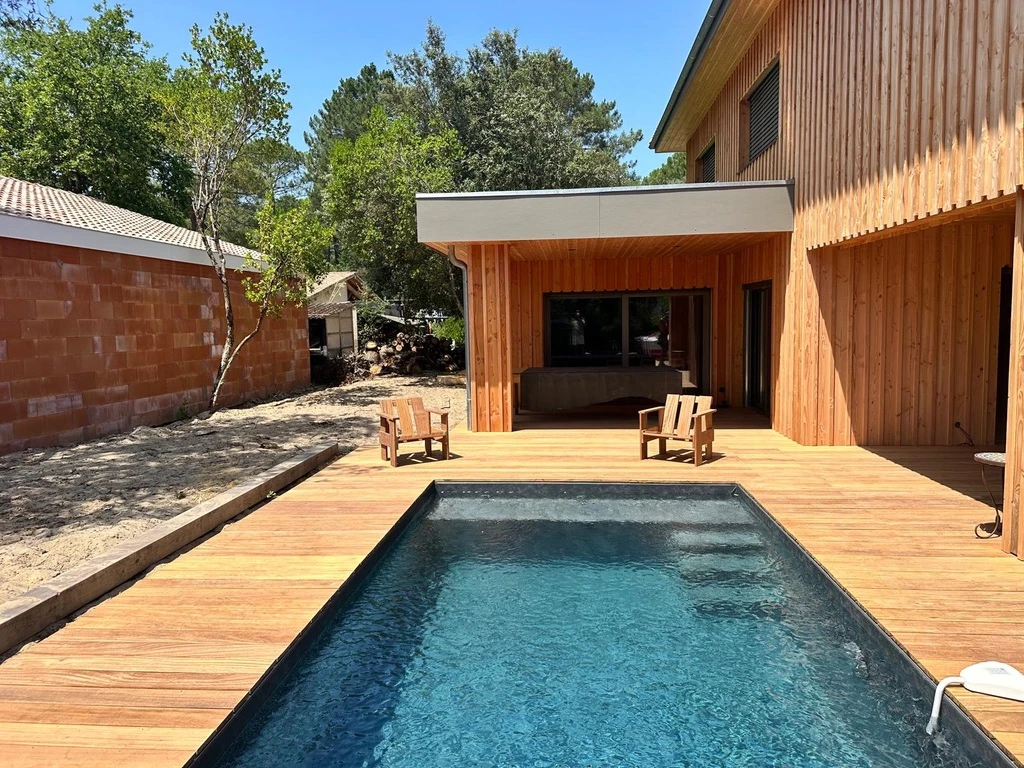
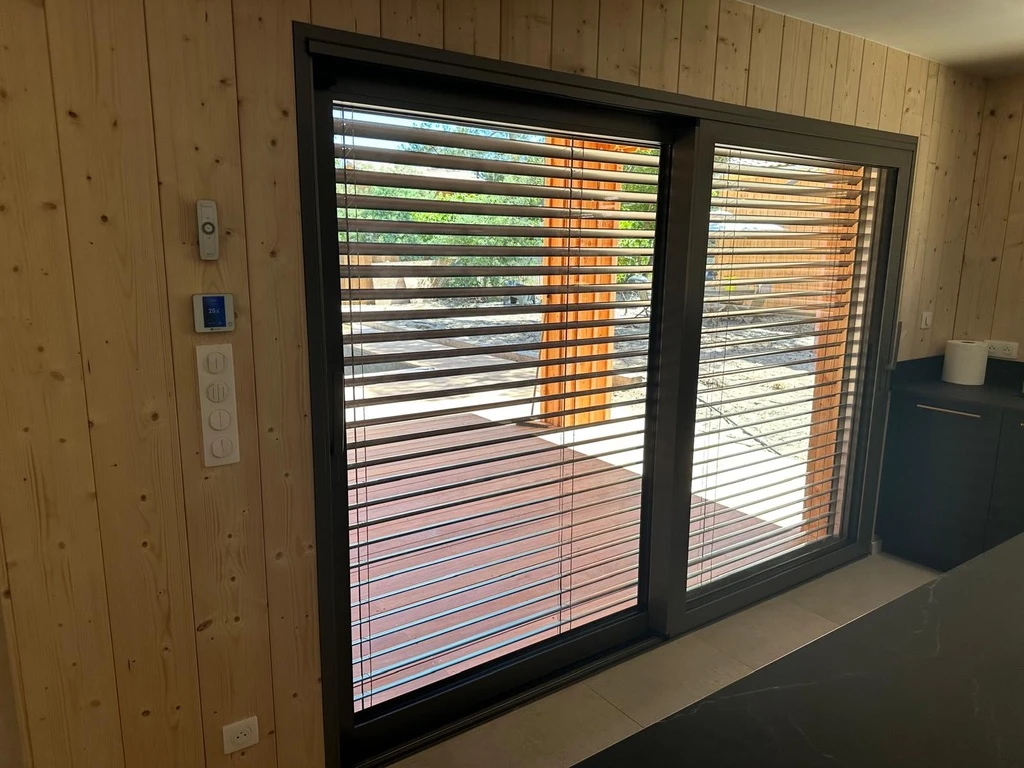
A holiday home a few steps from the Atlantic, wrapped entirely in Douglas fir — a façade that will silver beautifully in the coastal air. Generous covered terraces, a pool deck connecting the house to the garden, and full-height glazing with motorized external blinds for summer comfort.

The execution

This project shows how we work with professional partners across Europe: we engineered and manufactured the complete timber frame structure in our factory, delivered it to the French coast and handed it over to our local partner, who completed the envelope and the superb Douglas fir façade.

The coastal environment makes material choice and structural detailing critical — salt air, humidity and wind exposure leave no room for approximation. Precision-cut structural elements and a clear division of responsibilities kept the project on schedule, with each team doing what it does best.

Are you a builder or developer looking for a reliable structure partner?

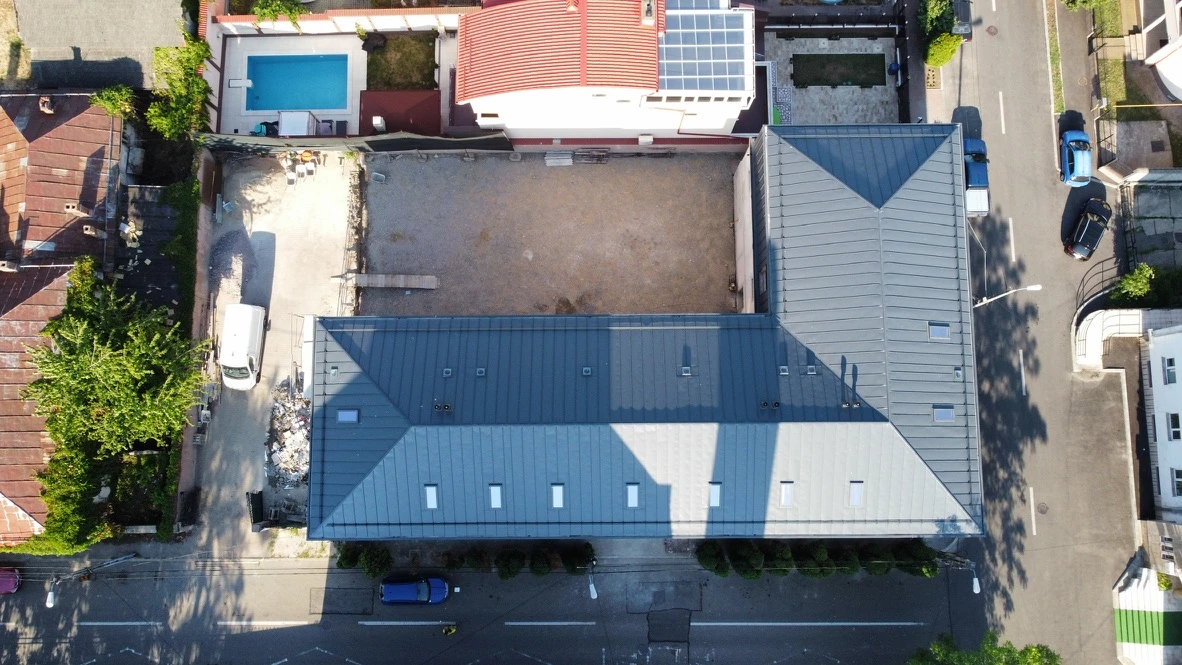
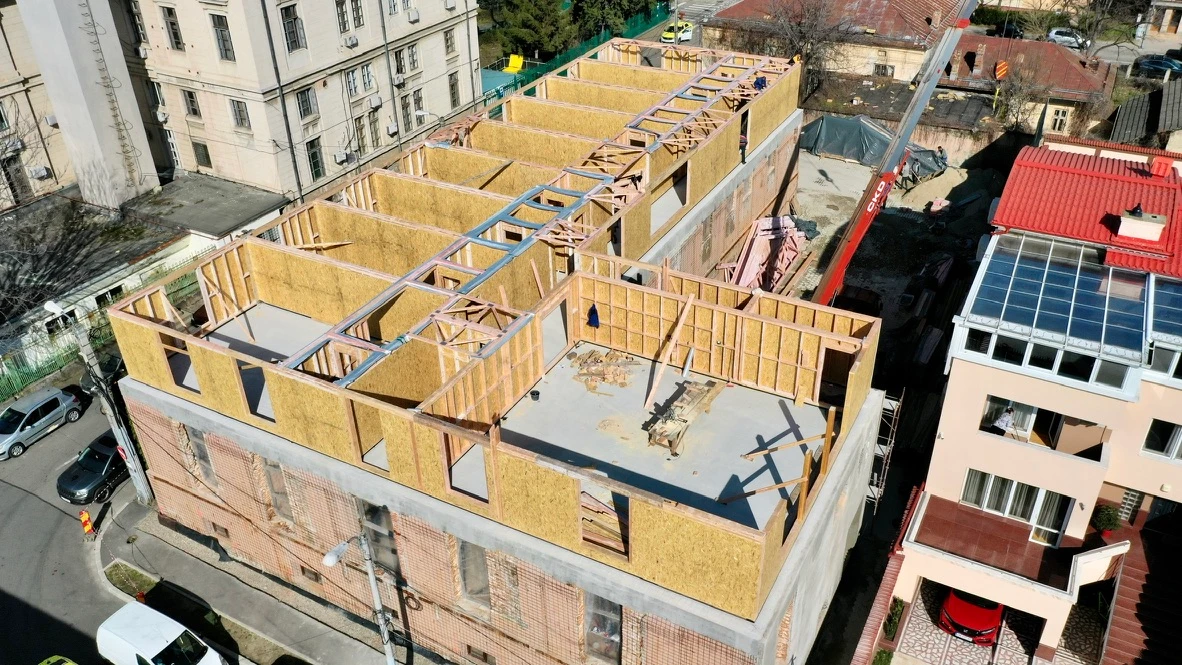
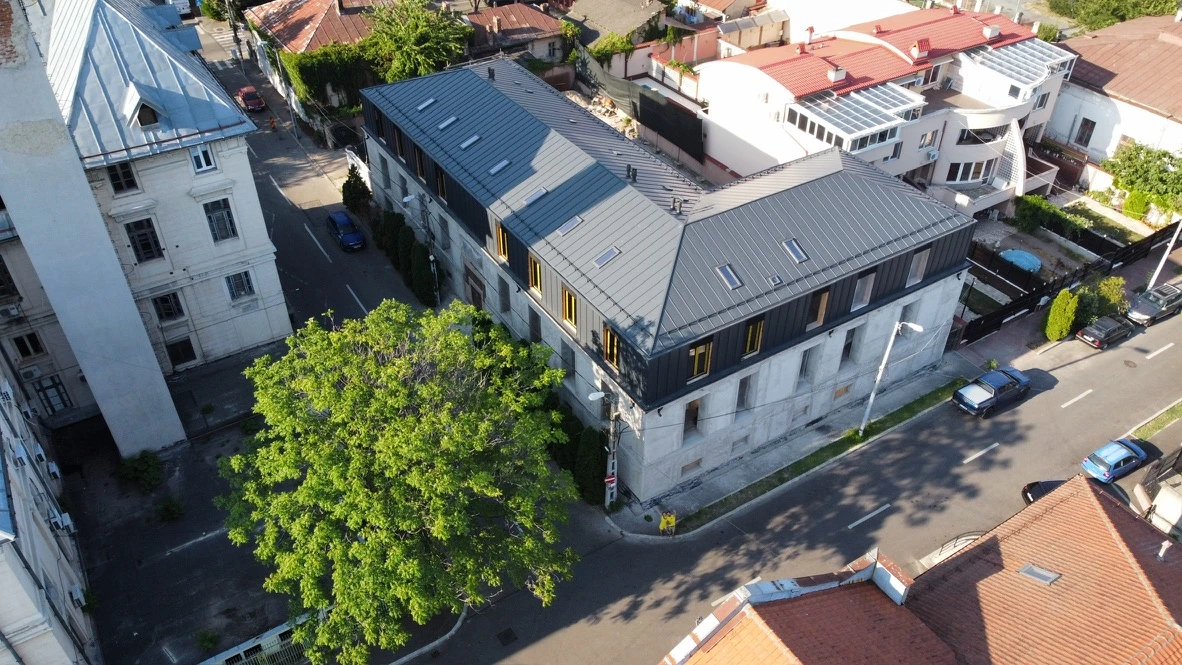
Hotel Extension — A New Floor on a 100-Year-Old Building

Project data

  • Type: Rooftop extension on an existing guesthouse
  • Floor area: 500 m²
  • Year: 2020
  • Location: Romania, on the banks of the Danube
  • System: Prefabricated timber frame
  • Energy standard: nZEB
  • Assembly time: 4 weeks

The project

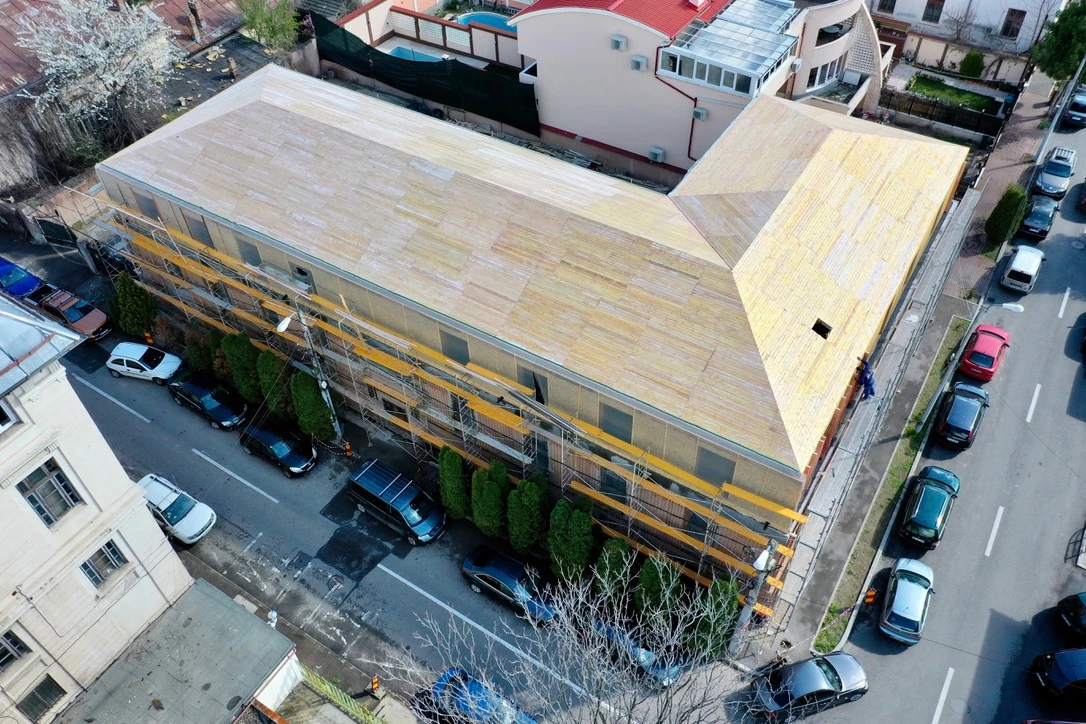
How do you add an entire floor to a building that’s over a century old? Not with concrete — the structural assessment was clear: the existing building could only carry a lightweight structure. That’s precisely where timber frame construction stops being one option among many and becomes the only one that makes sense.

The owners wanted to expand their guesthouse on the Danube without closing it down or compromising the historic building underneath. Timber frame delivered all three: low weight, fast assembly and nZEB-level energy performance for the new floor.

The execution

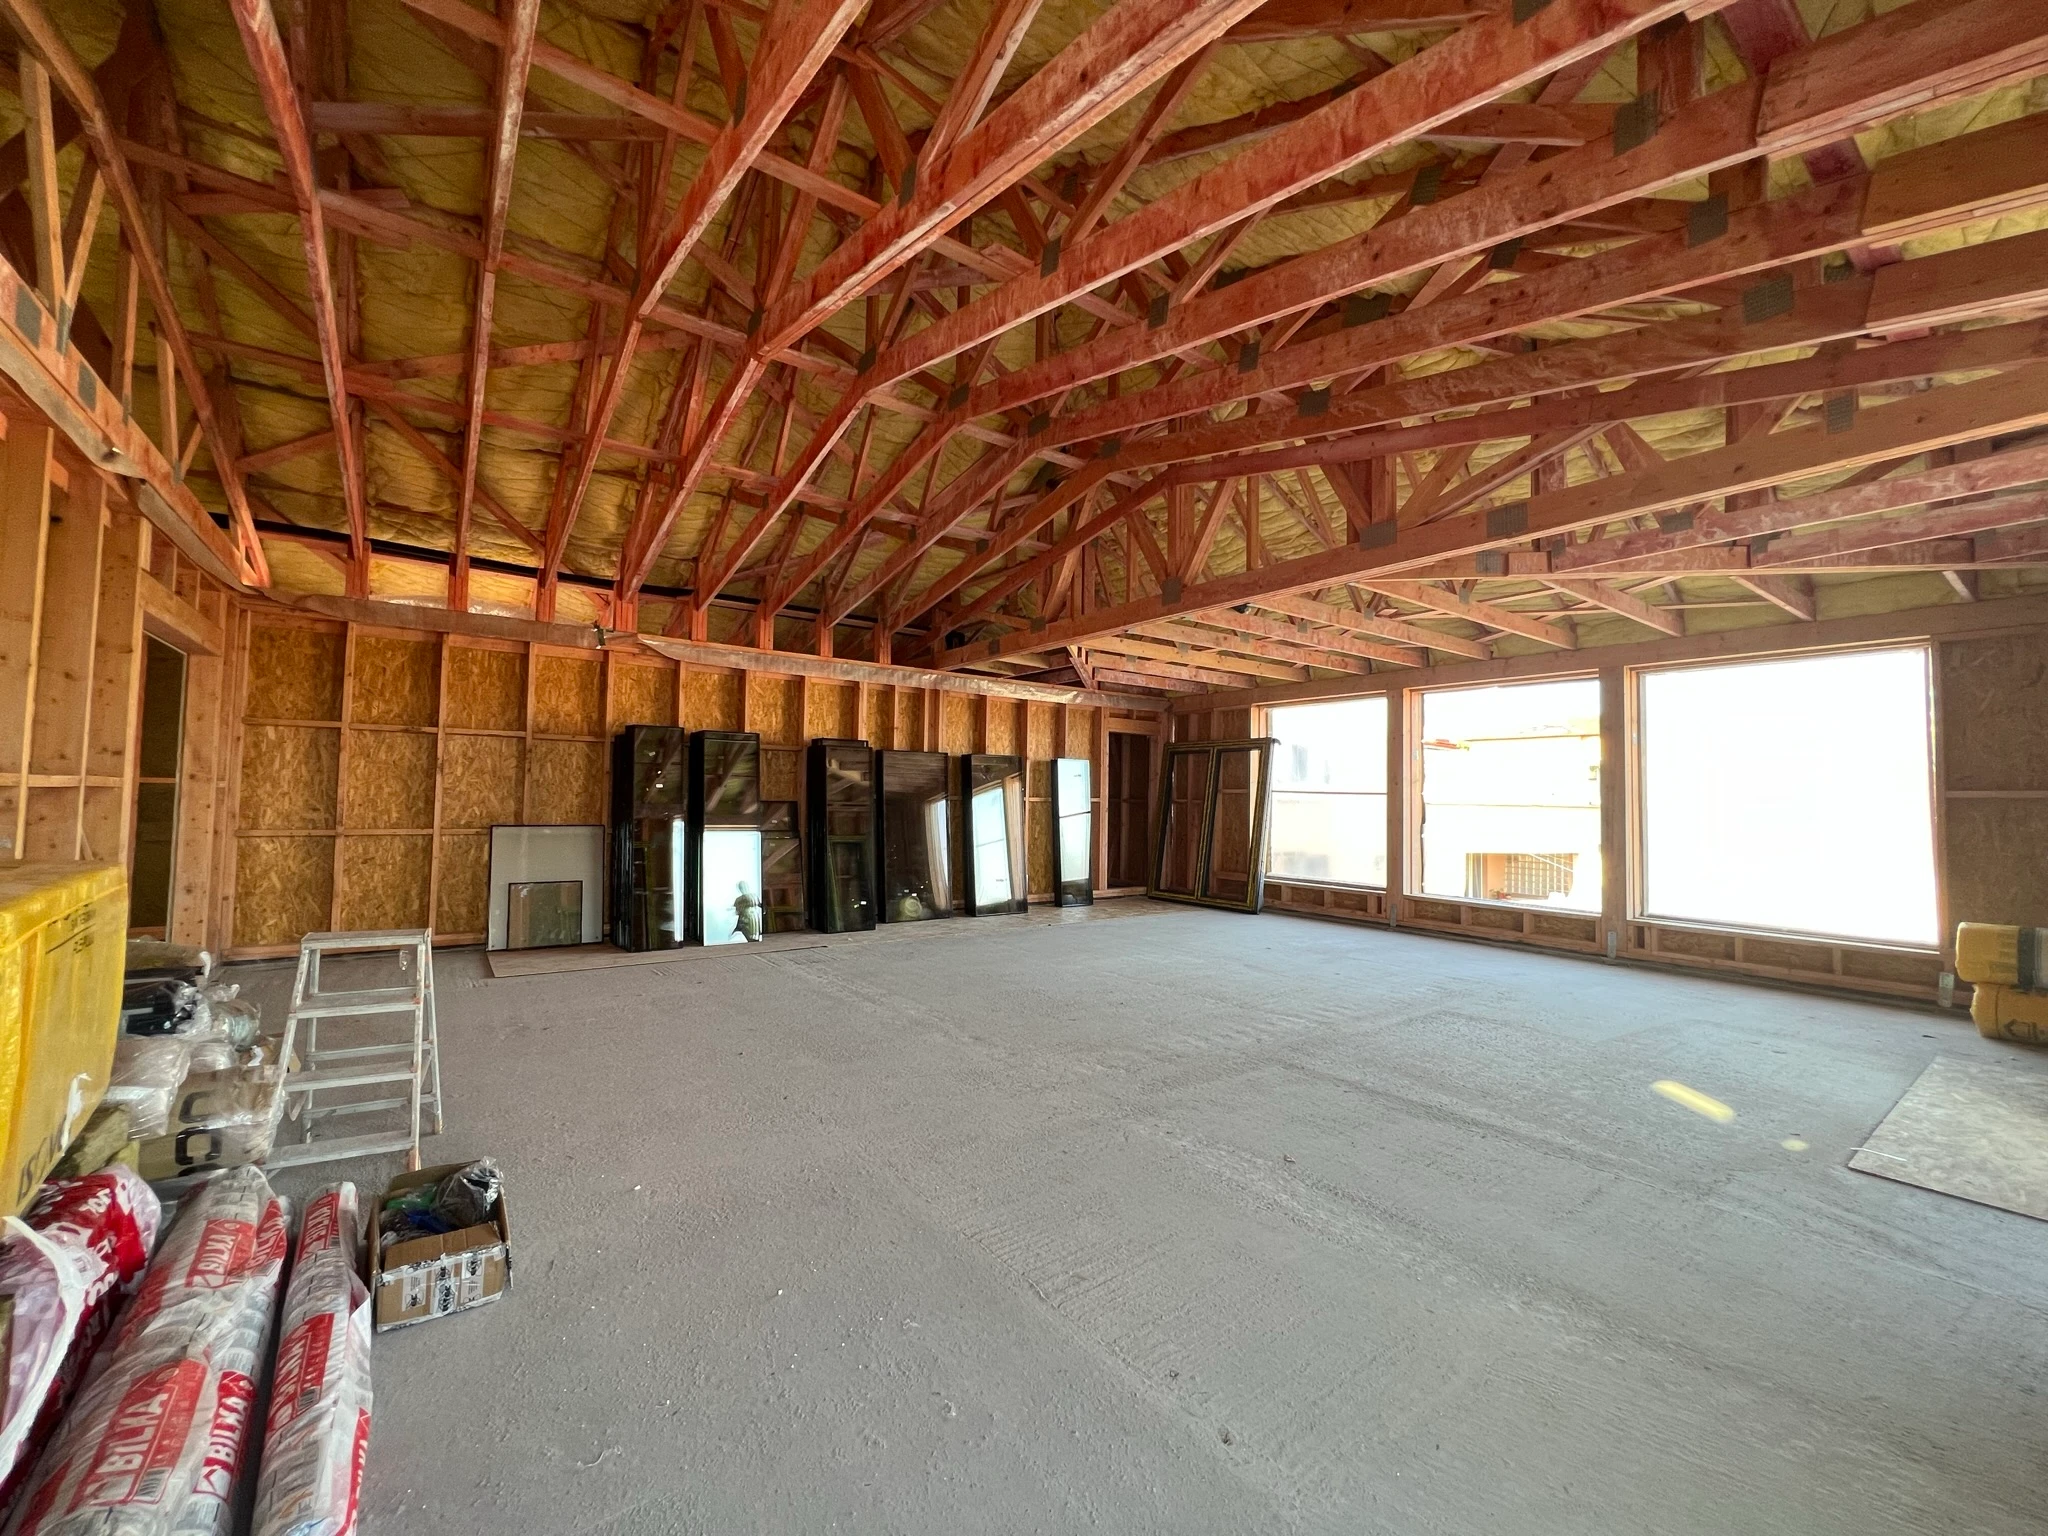
After the existing structure was reinforced, our prefabricated elements were lifted directly onto the building and assembled floor by floor — 500 m² of new structure, weathertight in 4 weeks. Working on top of an occupied, ageing building leaves no margin for error: every load point, every connection to the old structure was engineered in advance.

The new floor fully complies with national fire safety regulations — proof that engineered timber and fire codes are not in conflict, even in hospitality buildings.

Planning a vertical extension or a commercial project?
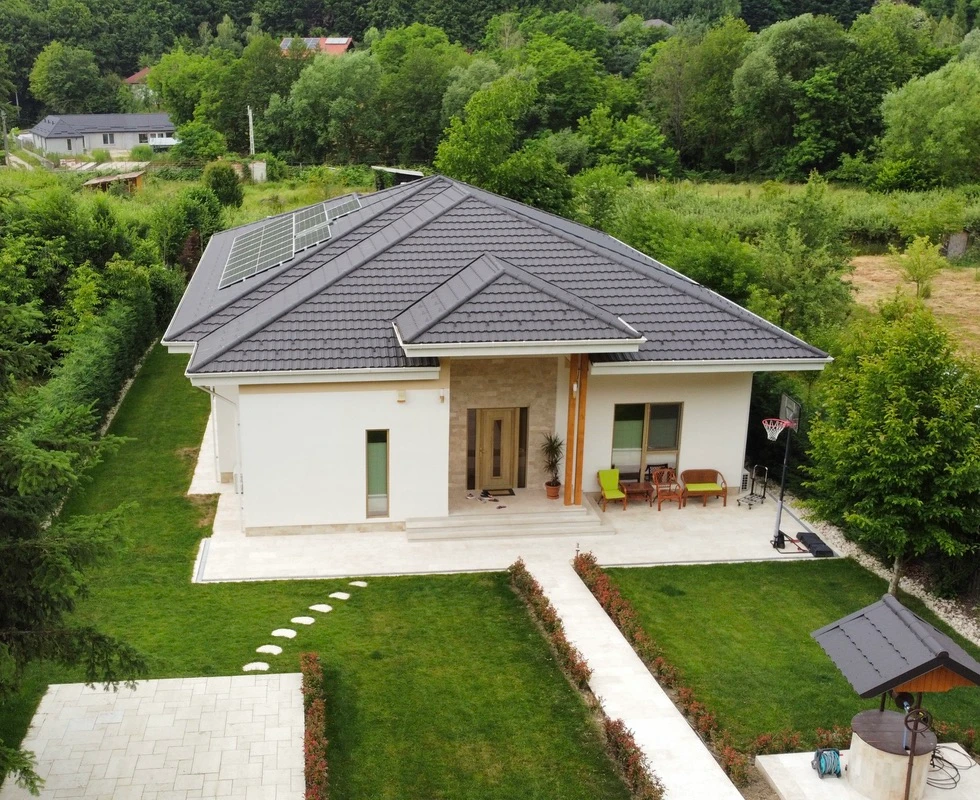
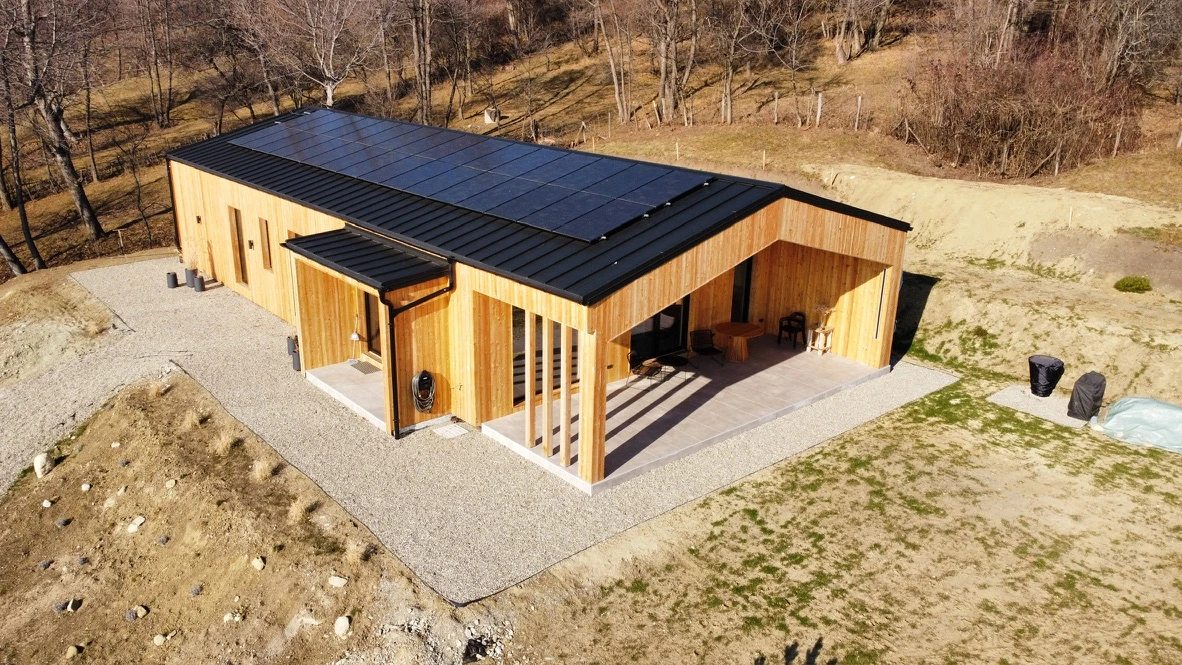
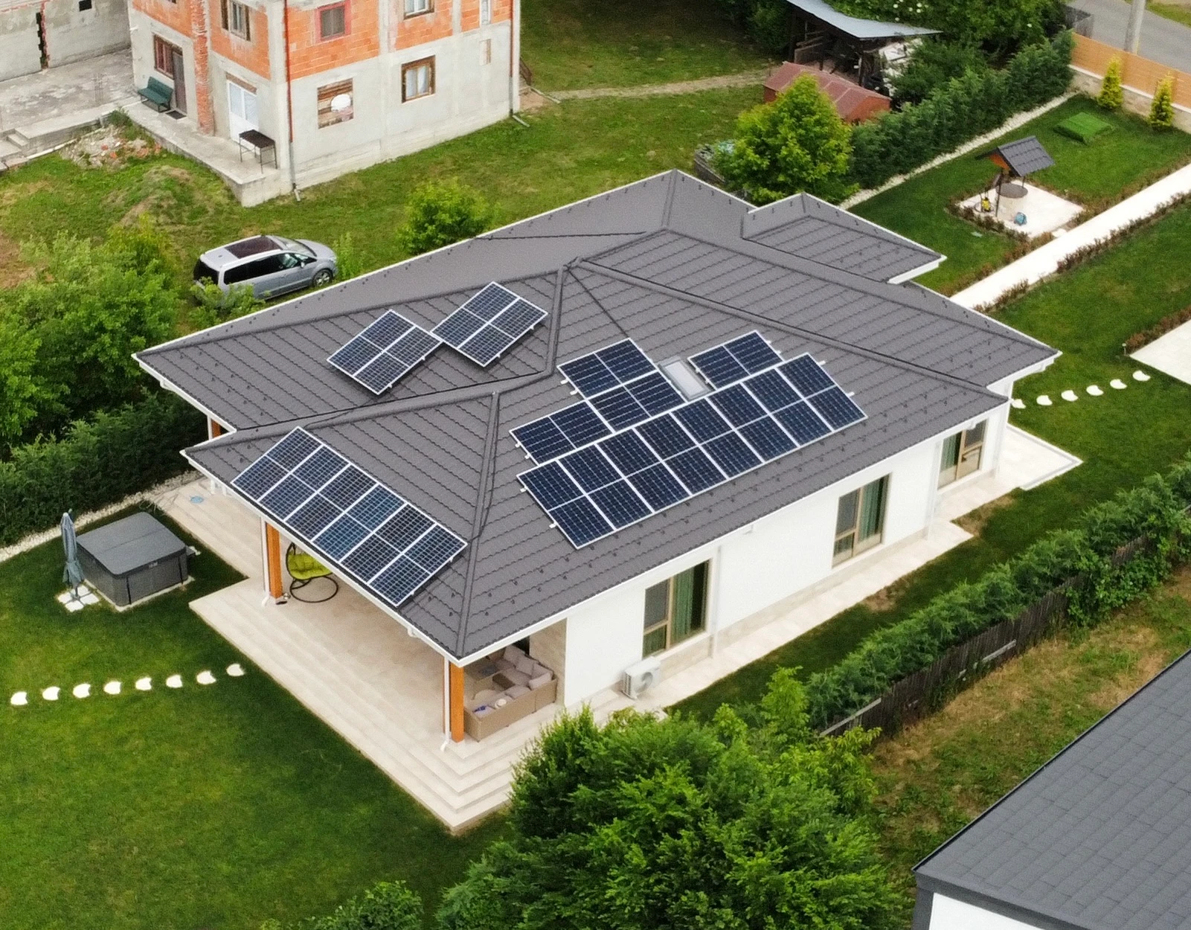
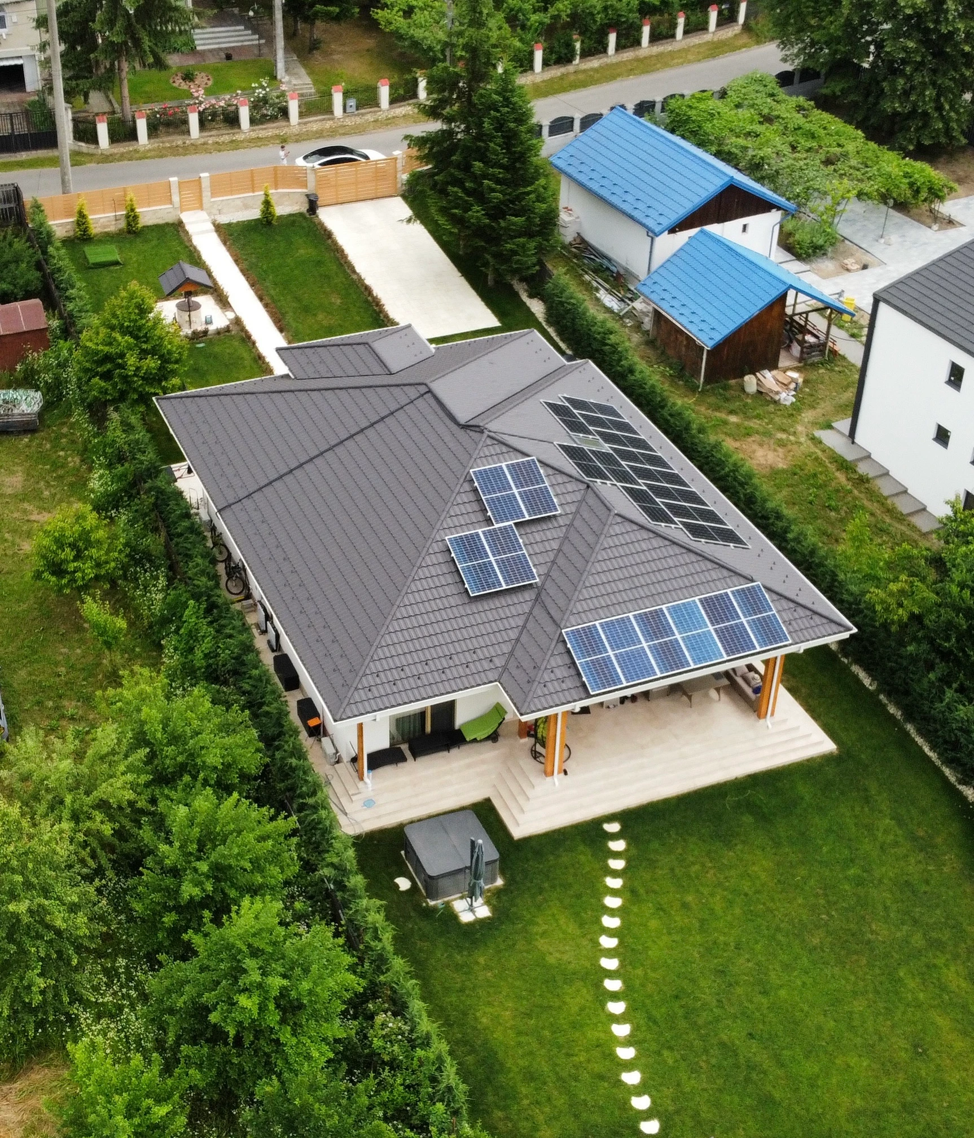
Scandinavian House — Premium Materials, Zero Compromise

Project data

  • Type: Single-family home, single-storey
  • Floor area: 200 m²
  • Year: 2022
  • Location: Romania
  • System: Prefabricated timber frame
  • Energy standard: nZEB+
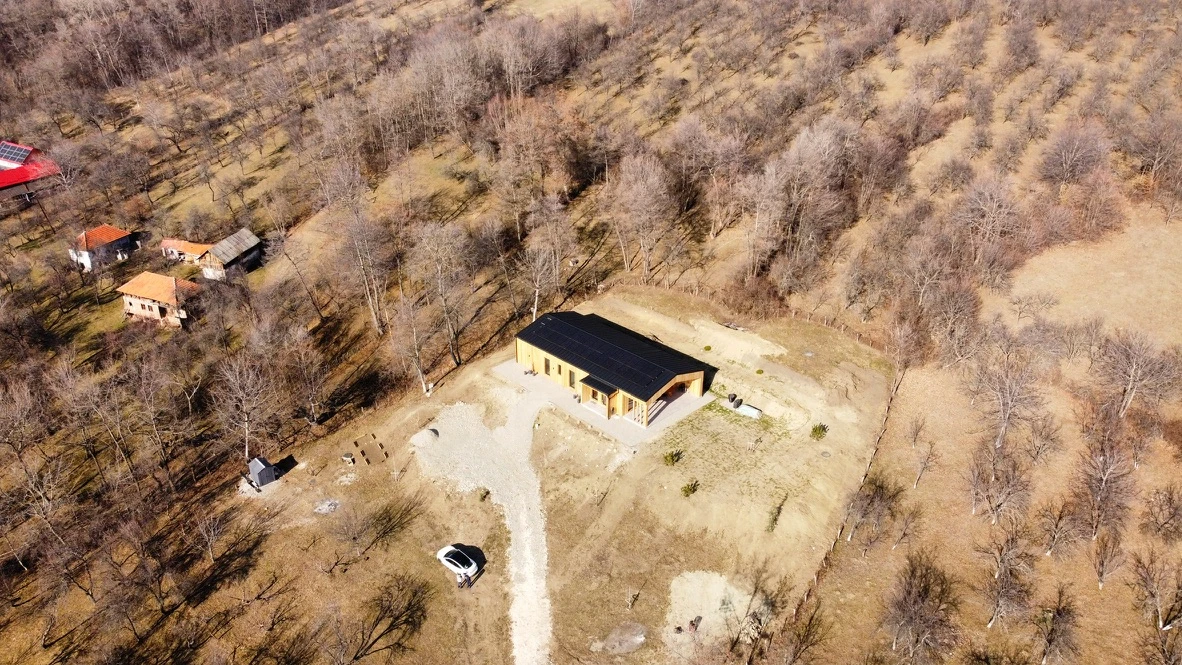
  • Energy systems: heat pump + rooftop photovoltaic system — net-zero energy bills at year’s end

The project

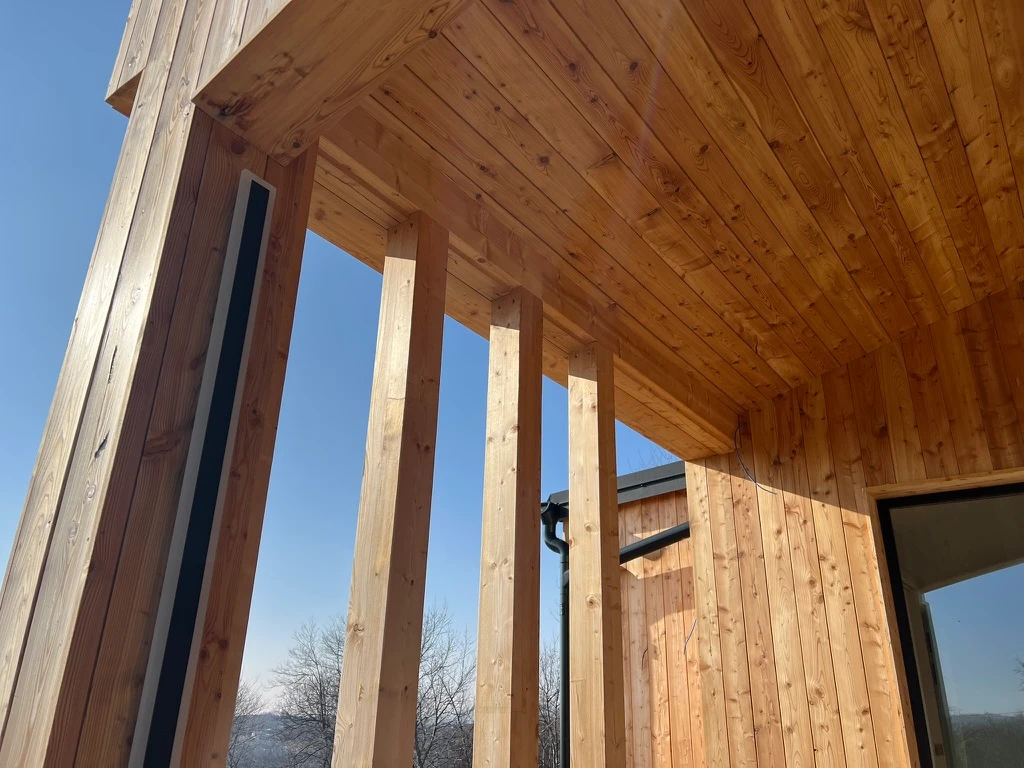
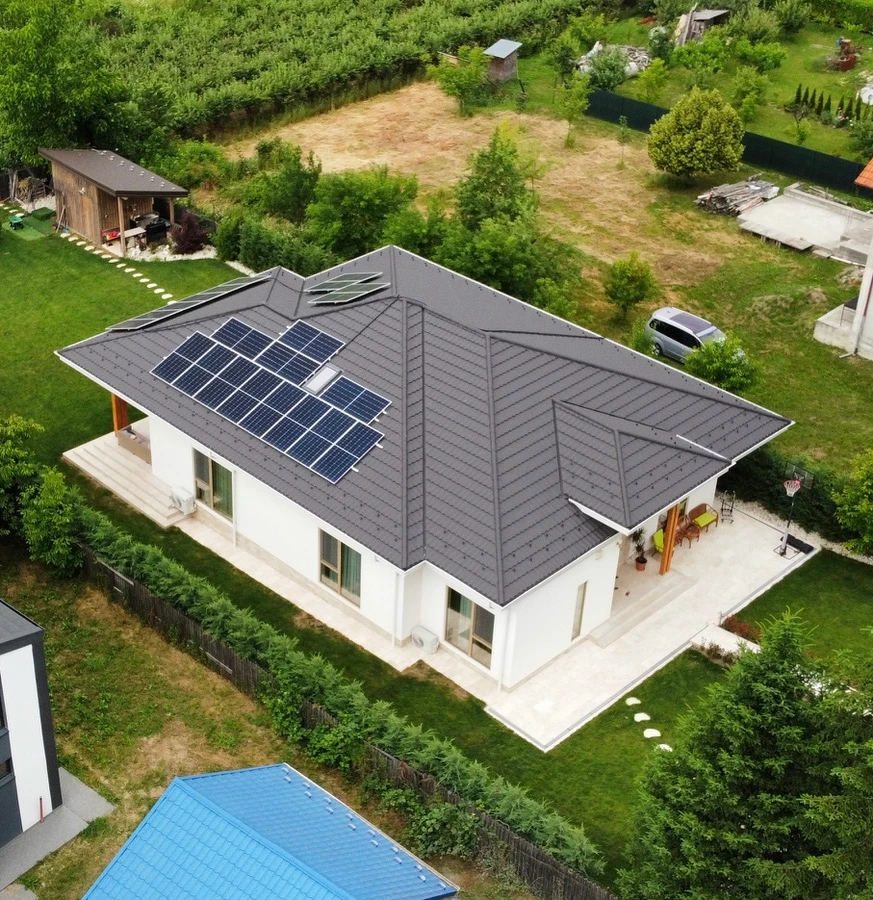
A 200 m² single-storey home set alone on a hillside, surrounded by orchards — and built to look like it belongs there. The entire façade is clad in impregnated Siberian larch, sharply framed by a black standing-seam metal roof that doubles as the platform for the photovoltaic system. Aluminium windows, deep covered porches with exposed timber columns, and a silhouette of Scandinavian calm.

This is a house where the materials were chosen once, properly — to age beautifully and ask for almost nothing in return.

The execution

Underneath the larch skin sits the same discipline we apply to every envelope: a prefabricated timber frame with continuous insulation and airtightness layers taped and sealed joint by joint, plus underfloor heating powered by a heat pump. The photovoltaic system on the south-facing roof covers the home’s consumption — at the end of the year, the energy balance leaves the owners with no bills to pay.

Premium materials, low energy demand, a single level connected to the landscape. The kind of house you don’t renovate — you just live in it.

Dreaming of a house like this?
Nordic House — The Recipe of a Passive House, Without the Certificate

Project data

  • Type: Single-family home
  • Floor area: 140 m²
  • Year: 2024
  • Location: Romania
  • System: Prefabricated timber frame
  • Energy standard: nZEB+ — built to passive house principles
  • Airtightness result: 0.53 air changes per hour (passive house level)
  • Energy systems: heat pump + photovoltaic system

The project

Nordin House proves a simple point: you don’t need the certificate to get the performance. The owners wanted maximum efficiency with healthy, natural materials — so we applied the full passive house recipe: an envelope insulated entirely with ecological materials (cellulose and wood fibre), passive-house-grade windows, and airtightness executed to the passive standard. The blower door test confirmed it: 0.53 air changes per hour, within the passive house limit.

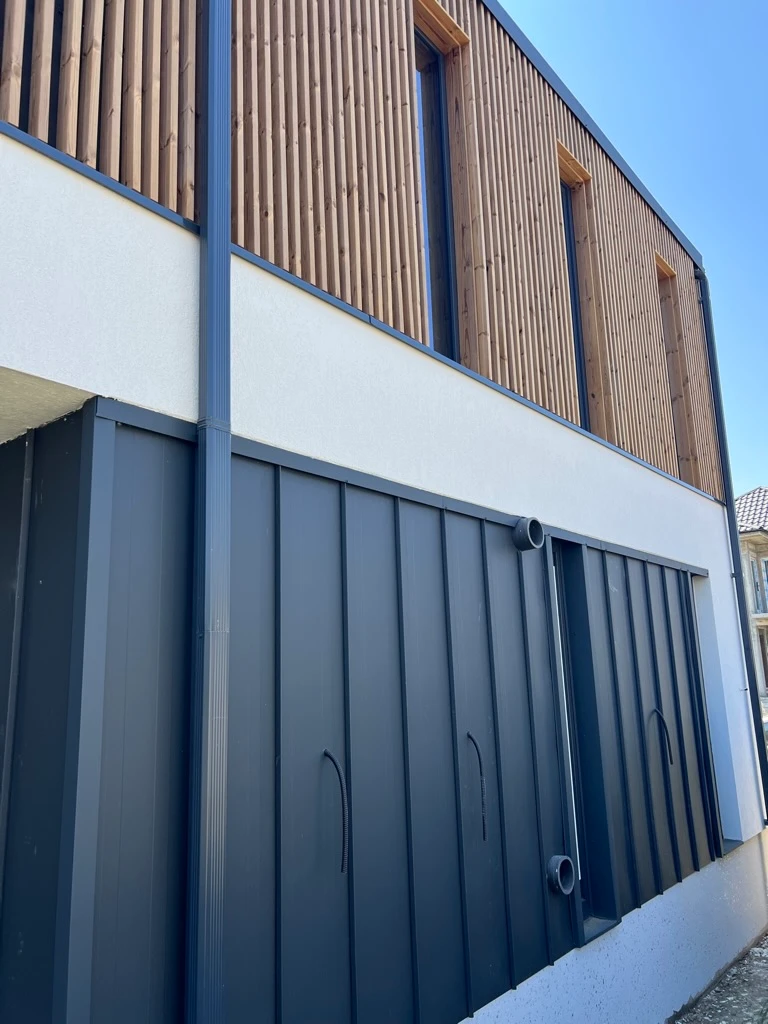
Three façade types give the house its character — and behind them, the same continuous, carefully detailed envelope.

The execution

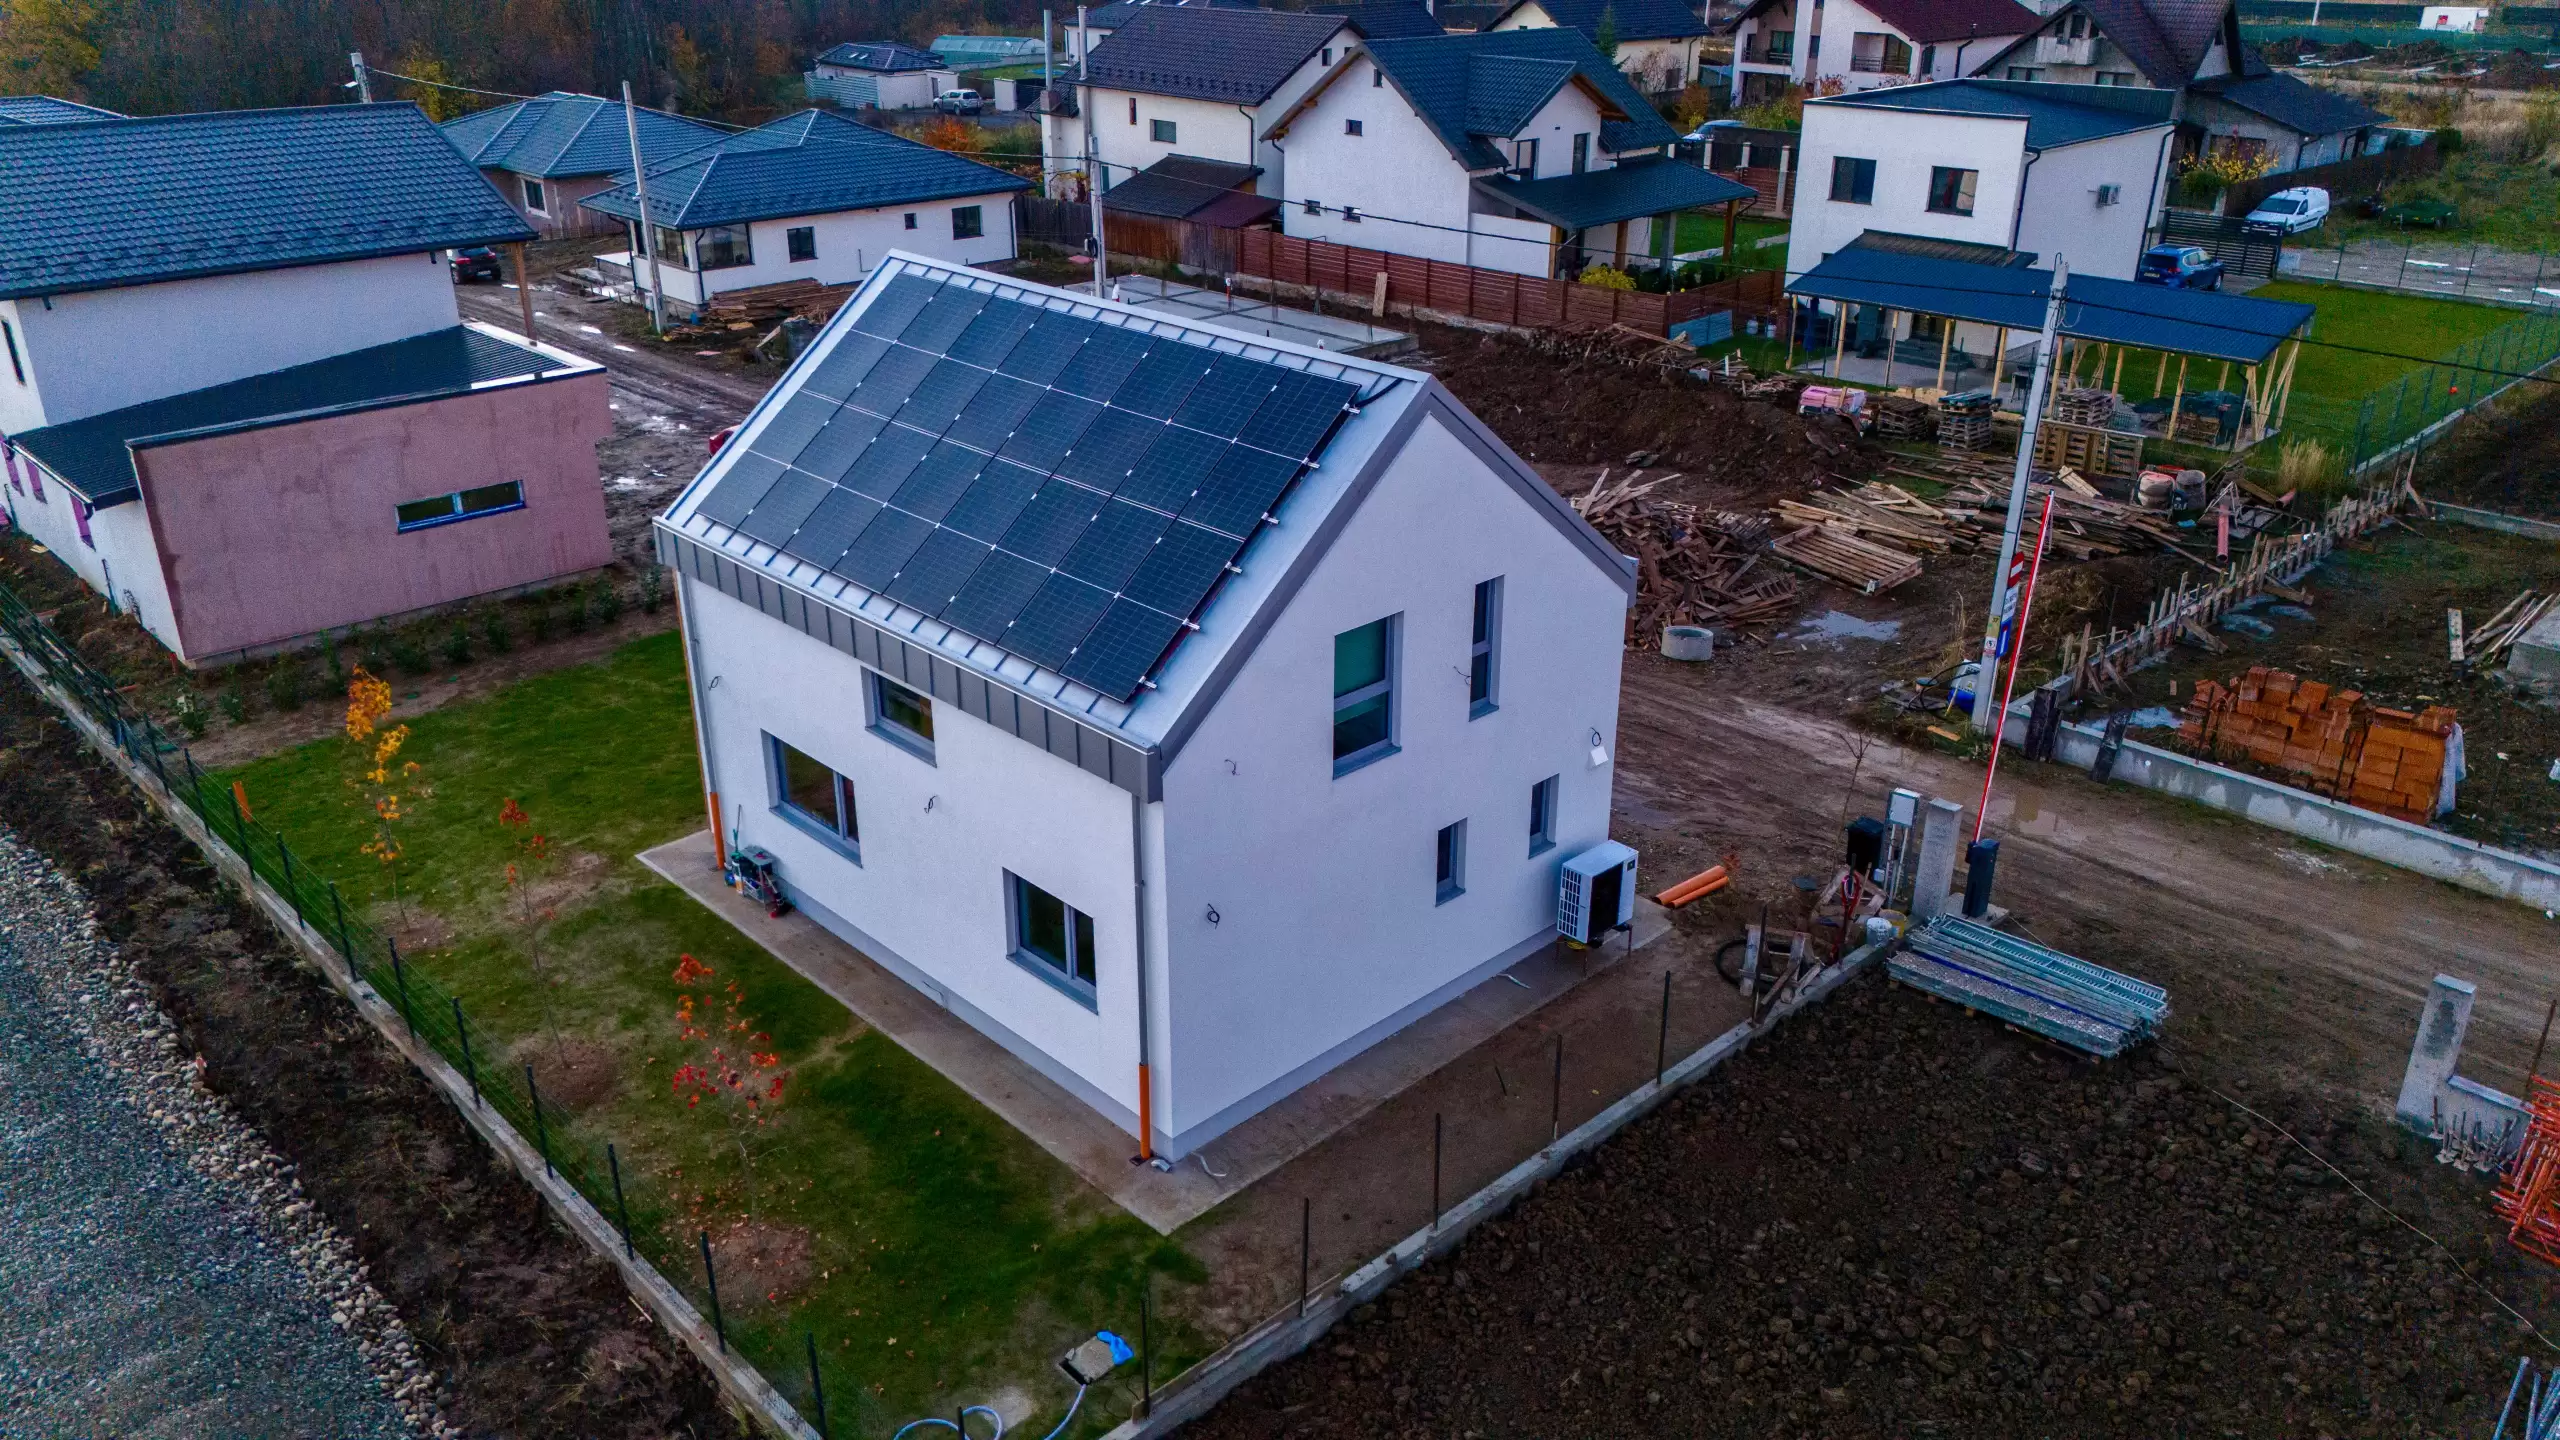
With the heating demand reduced to a fraction of a conventional home’s, the rest is straightforward: a heat pump covers heating and hot water, and the rooftop photovoltaic system produces what the house consumes. The result is the part the owners enjoy most — a home with no monthly energy bills.

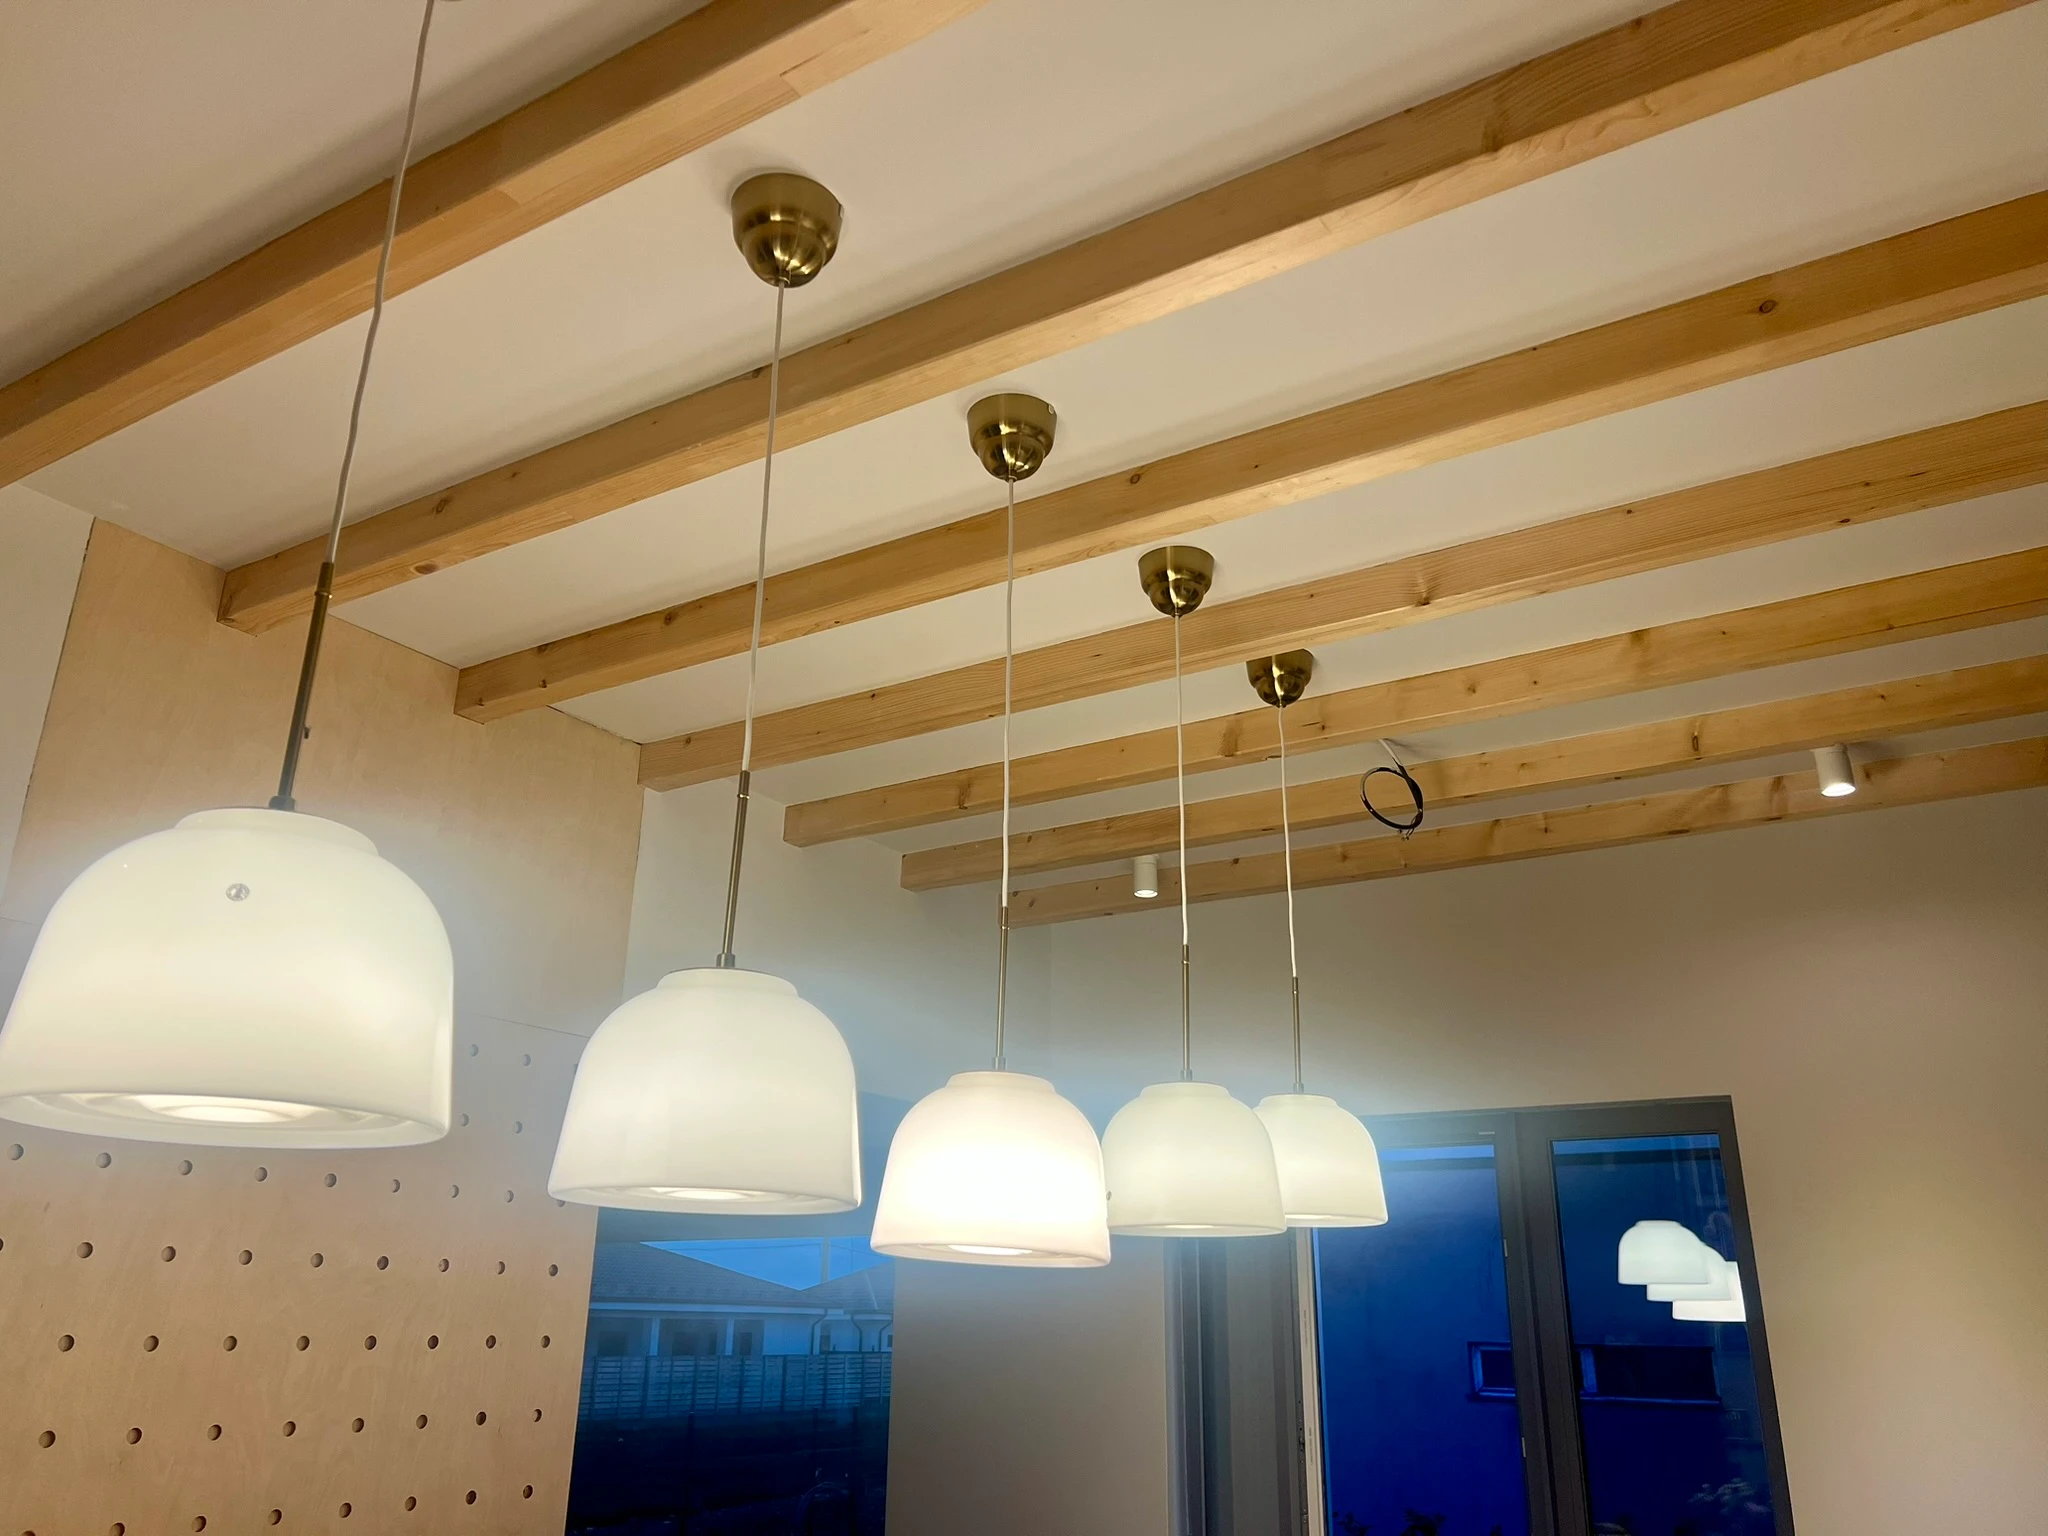
Inside, the timber structure stays visible where it matters: exposed beams, warm surfaces and a mezzanine with a net — because comfort isn’t only measured in kWh.

Want a home with no energy bills?

Steven's House — A Classic Home, Built the Modern Way

Project data

  • Type: Single-family home, single-storey
  • Floor area: 220 m²
  • Year: 2020
  • Location: Romania
  • System: Prefabricated timber frame
  • Energy standard: nZEB+
  • Insulation: cellulose and wood fibre — fully sustainable materials
  • Scope: structure, insulation and airtightness by Mander Forest
  • Total construction time: 6 months — from foundation to key handover

The project

At first glance, nothing gives it away: a classic family home with a hip roof, render façade and stone-framed entrance. Nothing says “timber house” — and that’s exactly the point. Timber frame construction doesn’t impose an architectural style; it builds whatever the owner dreams of, with a fraction of the energy demand.

Behind the traditional look sits a complex roof structure — multiple hips, valleys and covered porches — all prefabricated and assembled with precision, and an envelope insulated entirely with cellulose and wood fibre, sealed for real energy efficiency. The photovoltaic system on the roof completes the nZEB+ recipe.

The execution

This project also shows how well our system works alongside the client’s own team: we delivered the structure, insulation and airtightness layer, and the client’s project manager coordinated the remaining trades. The result speaks for itself — 6 months from foundation to key handover, a timeline that conventional construction simply cannot match.

When the structure arrives precise and on schedule, everything that follows moves faster.

Building with your own team? We deliver the structure.

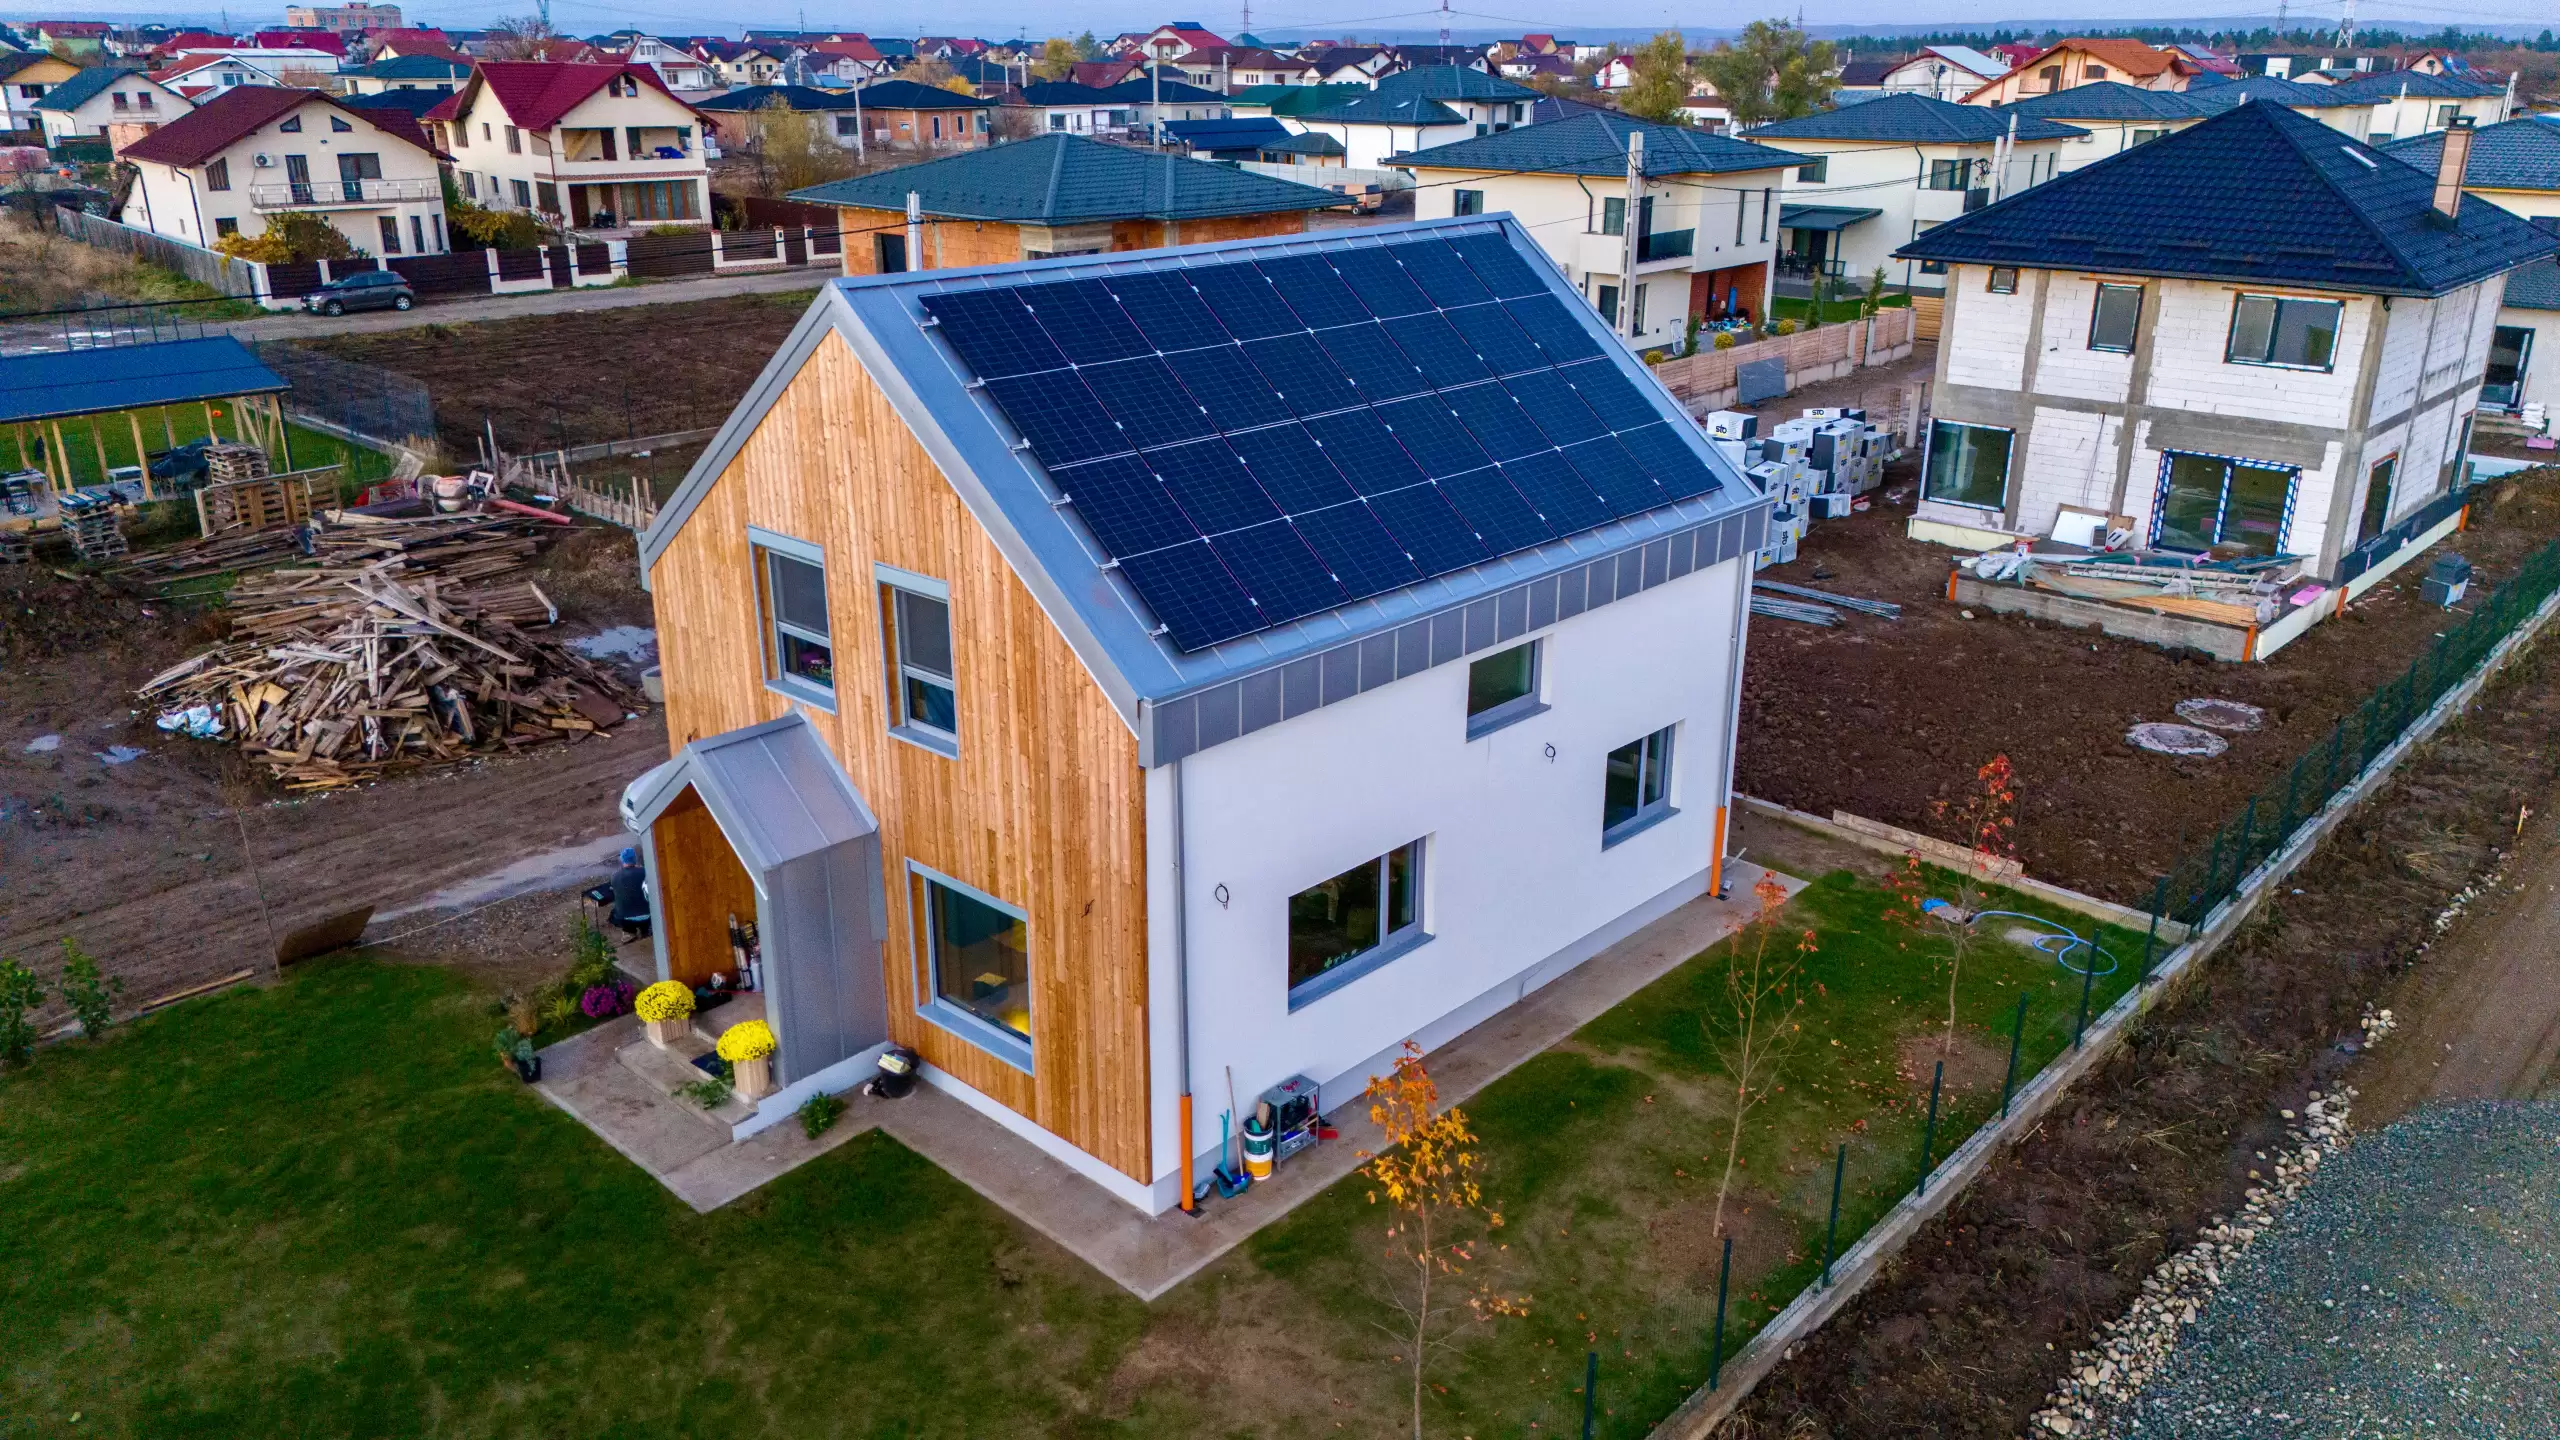
Barn House — Modern Living in a Classic Silhouette

Project data

  • Type: Single-family home, ground floor + upper floor
  • Floor area: 160 m²
  • Year: 2022
  • System: Prefabricated timber frame
  • Energy standard: nZEB (nearly Zero Energy Building)
  • Construction time: 50 days — from structure to finished exterior

The project

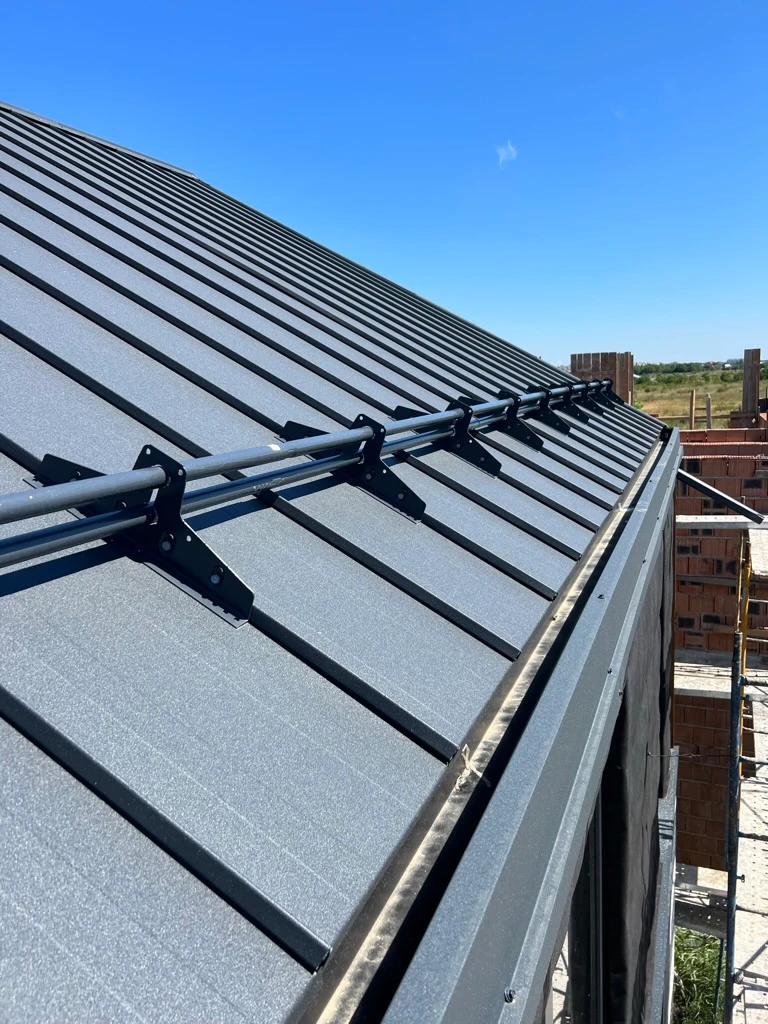
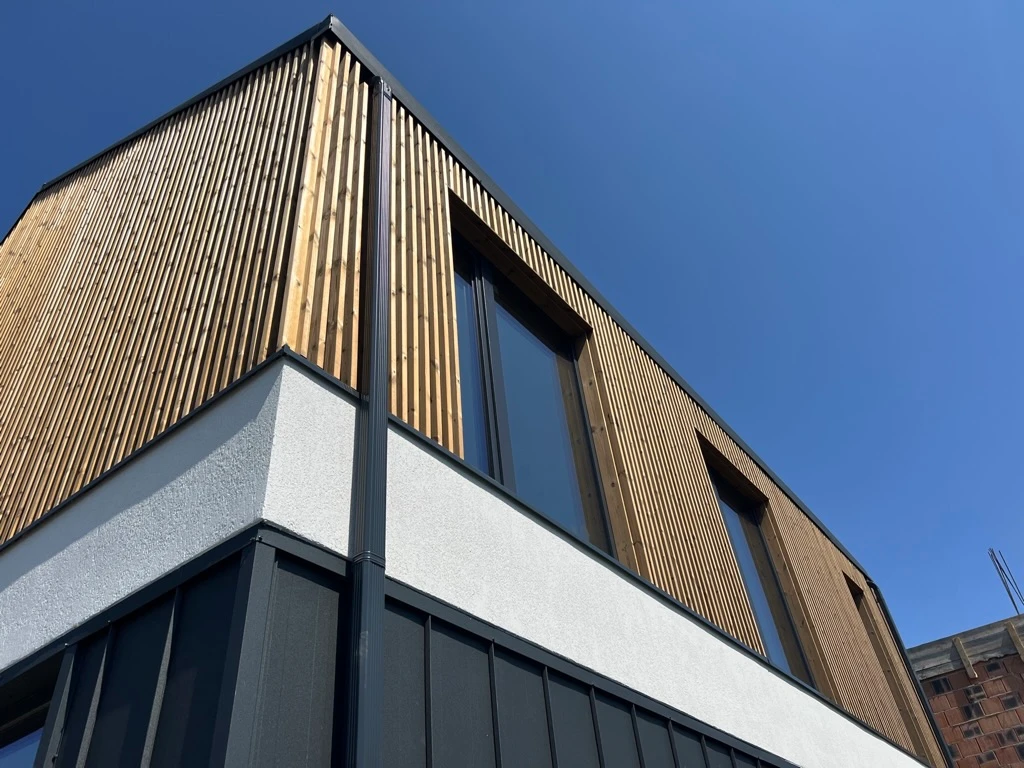
A contemporary take on the barn archetype: clean gable silhouette, no roof overhangs, and a façade composition that plays with three materials — vertical timber slats, mineral render and standing-seam metal cladding. The result is a house that feels both warm and sharply modern, with passive house windows set deep into the larch-clad upper floor.

The execution

The entire structure was prefabricated in our factory and assembled on site, with walls insulated using blown-in cellulose and mineral wool — a combination that delivers excellent thermal performance in winter and effective heat protection in summer. Working with three different façade systems on one envelope demands precise detailing at every transition; it’s exactly the kind of challenge our team enjoys. From the first structural panel to the last exterior finish, the house was completed in 50 days.

Planning a similar project?