

Our services

Technical Consulting

Structural design

Factory production

Assembly on site
We design, manufacture and assemble prefabricated timber structures tailored to each project
From timber frame homes to structural kits and custom wooden buildings, we deliver efficient, precise and reliable solutions with a strong focus on quality, energy performance and buildability
From Concept to Completion
1
Consultation
We discuss your needs and ideas.
2
Design
We create a customized project for you
3
Execution
We build with precision and responsibility
4
Delivery
We deliver the project to the highest standards
How we work
Initial idea
We understand your vision, needs and project goals.
Technical definition
We choose the right timber solution for the project
Design & engineering
We develop the structure for precision and performance.
Off-site manufacturing
We produce the elements in a controlled environment.
Delivery & assembly
We bring the structure to site and assemble it efficiently.
Final resul
A durable, high-quality timber building, ready for the next stage.
Let’s build more than a house. let’s build your future home.
We don’t just build houses — we create homes designed for comfort, durability, and modern living.
Contact us for timber homes, modular buildings, and custom wooden structures tailored to your vision.
From planning and design to production and on-site assembly, our team is ready to guide you through every step of the process.
Portofolio
Our experts can deal with any problem

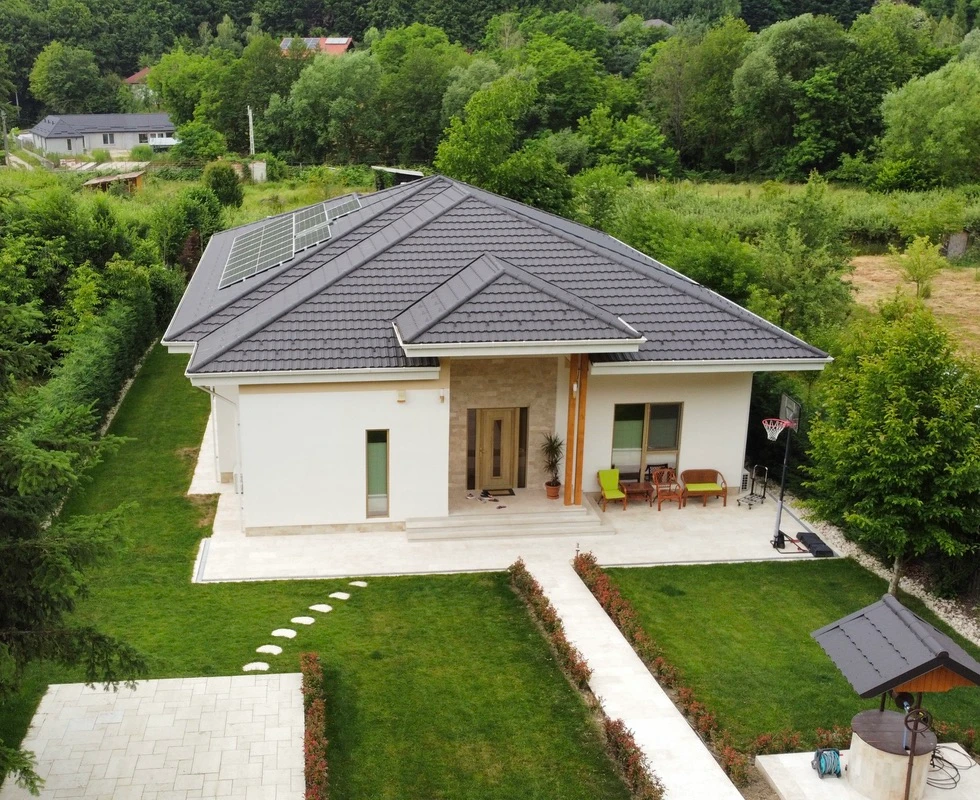
Every house here started as an idea on paper and became a home — designed by our engineers, manufactured in our factory and assembled by our teams. Different architectures, different countries, same standard: precision in every detail.
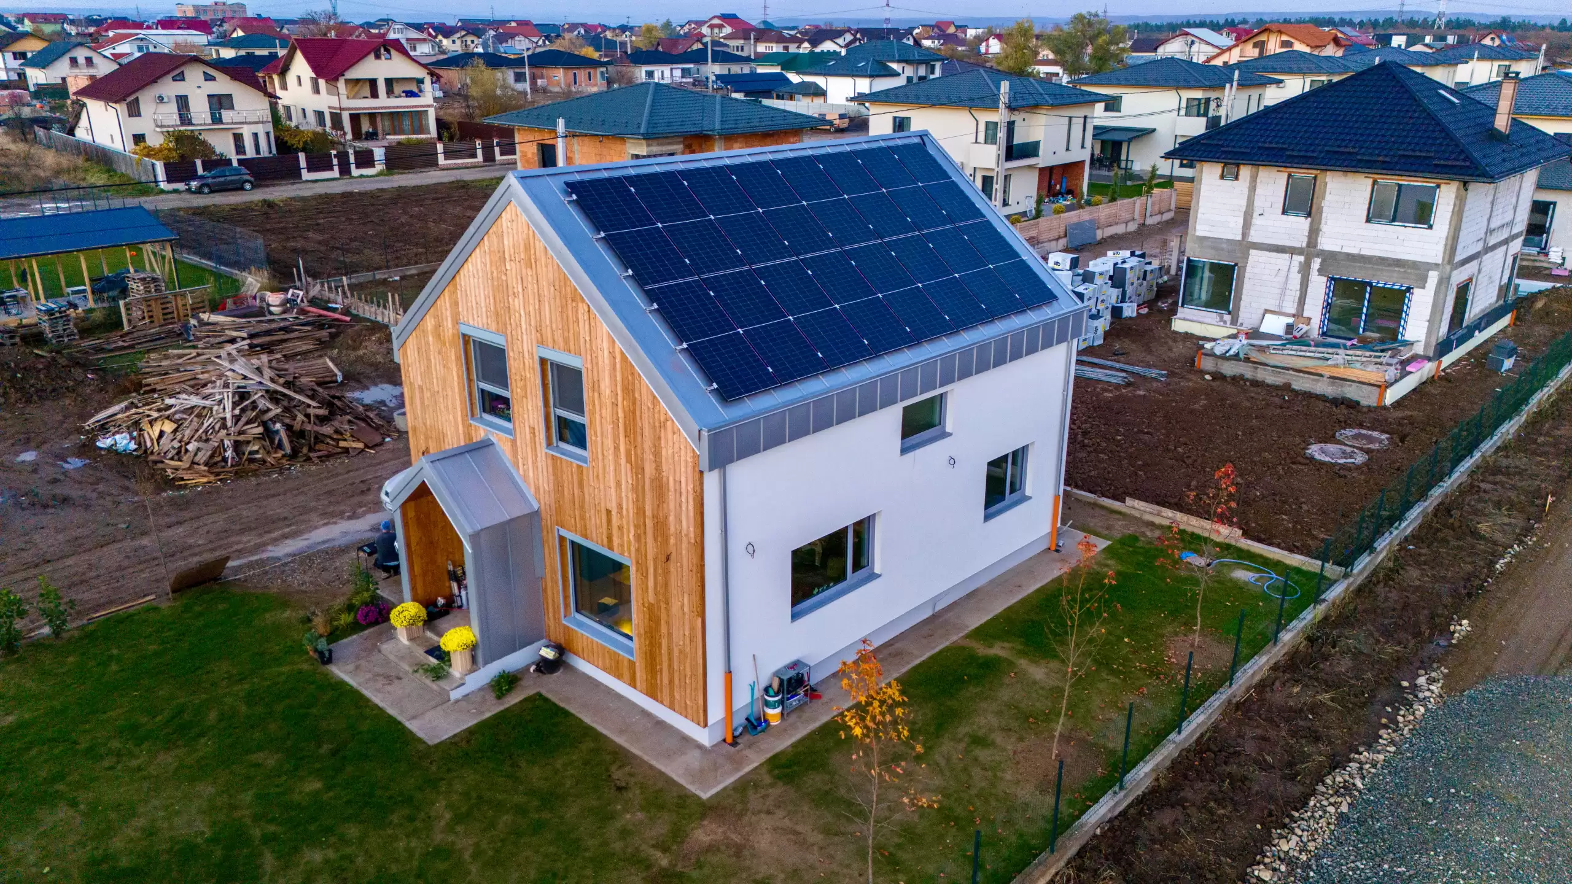
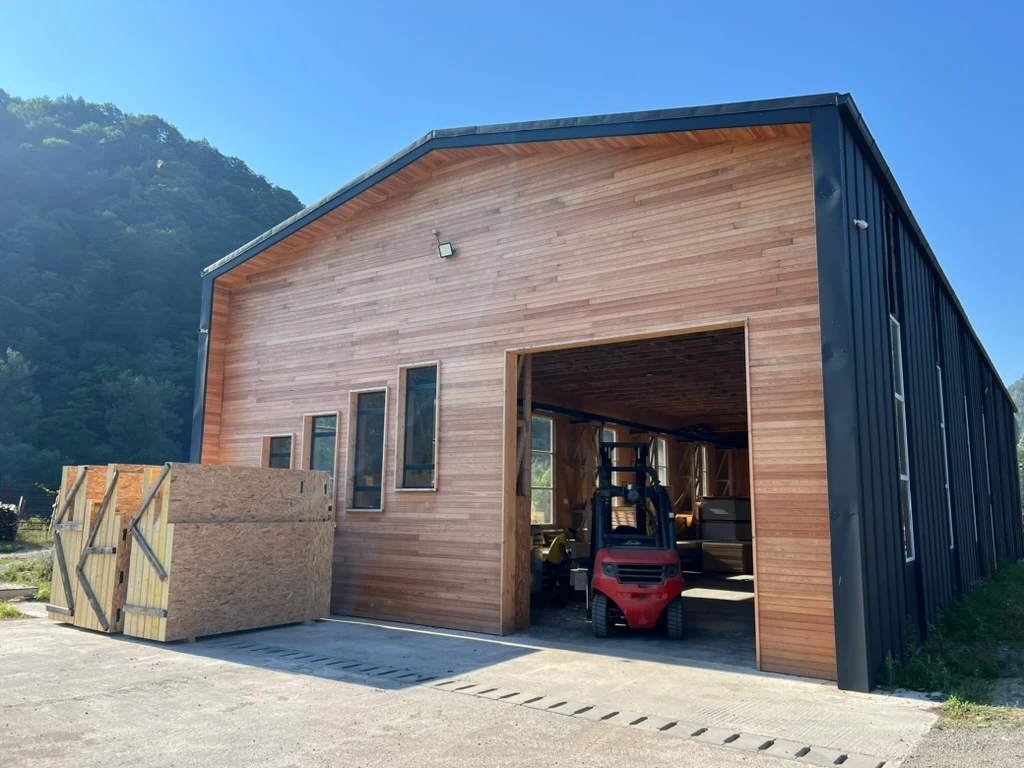
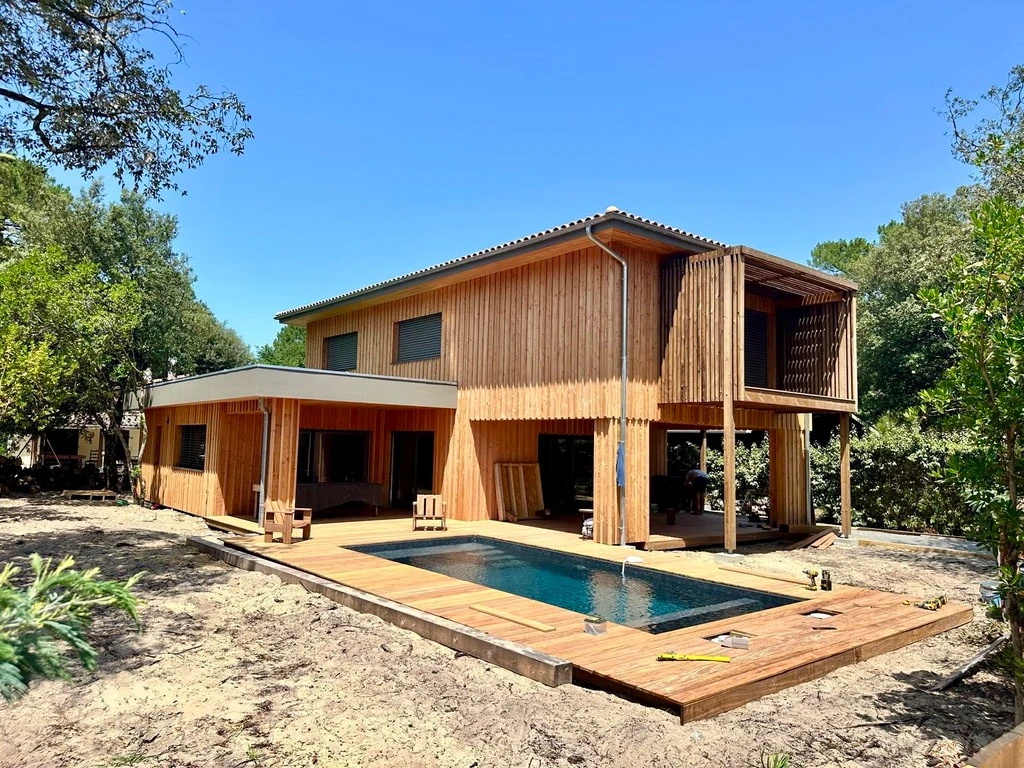
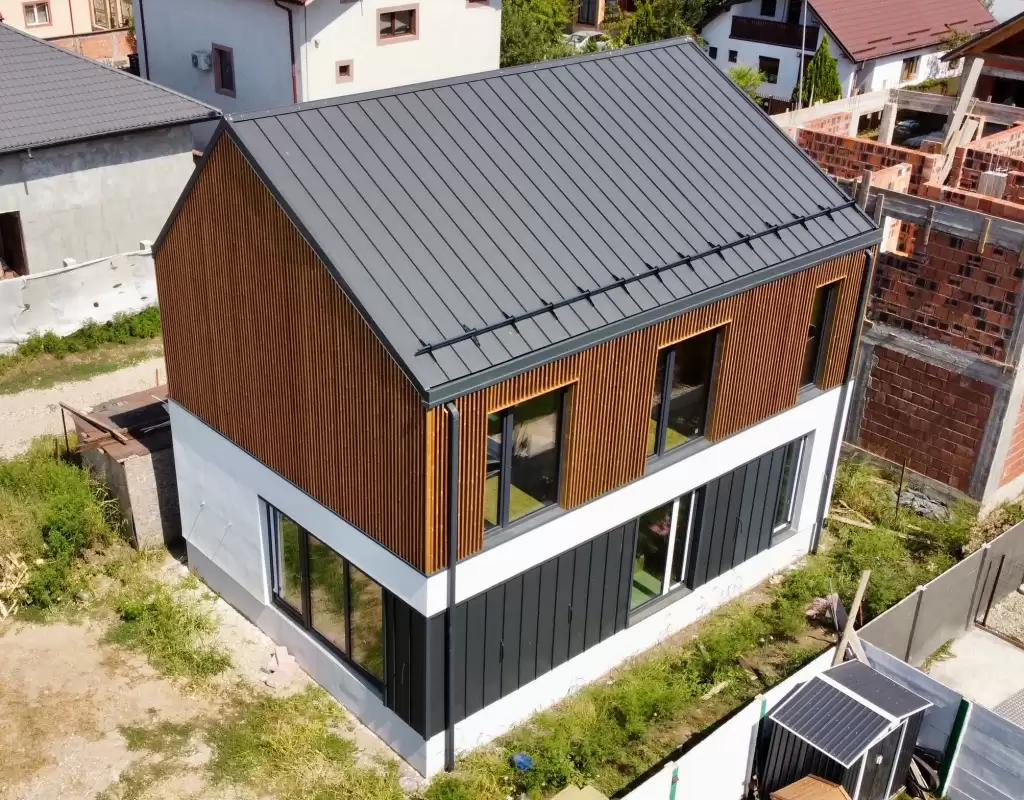
From First Sketch to Finished Home
One team, one integrated process. We handle everything from technical consulting and structural design to factory production and on-site assembly — so you have a single partner responsible for quality, timeline and budget.
Most construction projects fail at the interfaces — where one contractor’s responsibility ends and another’s begins. We removed the interfaces. Design, engineering, manufacturing and assembly happen under one roof, with one team accountable for the result.
Here is how a project unfolds with us, step by step:
Lorem ipsum dolor sit amet, consectetur adipiscing elit. Ut elit tellus, luctus nec ullamcorper mattis, pulvinar dapibus leo.
Step 1 Technical Consulting
Weeks 1–2
Every project starts with a conversation. You bring your idea, your architect’s plans or just a plot of land — we bring 10 years of passive house experience.
In this phase we clarify what matters most: budget framework, performance targets (Minergie? Passive House?), site conditions and timeline. You receive an honest technical assessment and a transparent preliminary offer — so you know where you stand before committing to anything.
What you get: feasibility assessment + preliminary offer
Step 2 Design & Structural Engineering
4–8 weeks, depending on project complexity
Our engineers develop the complete structural design: every wall, floor and roof element, every junction, every detail — modelled digitally before anything is built.
This is where energy performance is decided. We calculate each wall assembly individually — U-values, vapour diffusion, summer heat protection — and engineer out thermal bridges at every junction. The design is coordinated with your architect and adapted to Swiss norms (SIA).
What you get: complete execution design + calculated energy performance of the envelope
Step 3 Factory Production
3–5 weeks
While your foundation is being prepared on site, your house is taking shape in our factory. Walls, floors and roof elements are manufactured with millimetre precision under controlled conditions — no rain, no frost, no improvisation.
Insulation, membranes and window openings are integrated directly into the panels. Every element is checked before it leaves the factory. This is the step that makes everything afterwards fast and predictable.
What you get: complete structural elements, quality-checked, ready for assembly
Step 4 Delivery & Assembly
Structure weathertight in days
Our assembly teams erect the structure on site. Because every element was manufactured to fit precisely, assembly is fast: a single-family house is typically weathertight within days, not months.
Before handover, on request the building passes its airtightness test (blower door) — the objective proof that the envelope performs as calculated. You receive the results in writing.
What you get: weathertight structure + documented airtightness test
One Partner. One Responsibility. One Standard.
From the first technical discussion to the final blower door test, you work with the same team. No coordination gaps, no shifted responsibility, no surprises in quality or budget.